
Industries · HVAC · Steel Sheet
One schedule, several different sheets.
An HVAC project does not buy one grade of sheet. It buys ductwork, equipment housings, supports and often plenums and weatherproofing — each of those drawn from a different section of the drawings, each carrying a different requirement, and all of them landing on one material schedule that a consultant has to accept. The purchasing decision is not which sheet to buy. It is how to organise the schedule so that every line describes the thing it is actually for, and so the submittal that follows matches the drawings it came from. This page sets out that organisation.
Name the element, the exposure and the specification the project cites. Pricing is on request — no rate is published before the schedule line and its basis are settled.
Four sheet-bearing elements sit on a typical HVAC package. Each needs a different set of fields behind its schedule line.
Ductwork
its own fields
Housings
its own fields
Supports
its own fields
Exterior
its own fields
What The Package Requires
Four sheet-bearing elements, four different field sets
An HVAC material schedule fails in one of two ways: it treats every sheet line as the same thing, or it omits a line entirely because the element appeared to belong to another package. Both are visible only after the material is on site.
Ductwork
Supply, return, exhaust and fresh-air ducting, including fittings, transitions and plenum boxes. This is the largest sheet volume on most HVAC packages and the element most often specified in one line across an entire project.
Needs the service the duct carries, the pressure or velocity class the system runs at, the exposure the run passes through, the thickness with the notation convention the drawings use, the sheet widths the jointing line can form, and the flatness and edge condition.
Ductwork requirement comes from the system design, not from the steel. The class and the construction are resolved together in the project's mechanical specification, and neither is a property of the sheet alone.
Equipment housings and casings
Air handling unit casings, fan and filter housings, control and instrument enclosures, and the sheet fabrications that come around equipment rather than out of the duct drawing.
Needs the forming the casing requires, the rigidity and thickness the panel needs without excessive stiffening, the finish where the unit is visible in a plant room, and the corrosion basis where the casing sits in a damp or process environment.
Housings are frequently missed from the sheet schedule because they arrive with the equipment package. When they are fabricated locally instead, the material basis is often left unstated — which is where a plant-room casing ends up under-specified.
Supports, hangers and framing
Trapeze hangers, duct supports, bracket fabrications, base frames and the unistrut-style framing around services. Bought for what they carry, not for what they look like.
Needs the forming and joining the fabrication requires, the thickness band the detail calls up, the surface basis where it will be exposed in a plant room, and the dimensional tolerance the assembly needs.
Support fabrications are the element most often described only as steel on the drawing. That leaves grade, thickness tolerance and surface open for whoever quotes — and the default may not be what the support detail was designed around.
Exterior sheet and weatherproofing
Rooftop plant screening, weatherproofing enclosures, external duct cladding and the sheet elements that sit outside the building envelope rather than inside it.
Needs the exposure the element meets, the coating basis that suits it, how the cut and formed edges are treated on a permanently external element, and the fastening and jointing basis the exposure demands.
External elements carry a corrosion duty the internal ductwork beside them does not, even when they are on the same material schedule. One line covering both is the most common under-specification on an HVAC package.
Why the schedule is the procurement decision
On an HVAC package the drawings, the specification and the schedule are three different documents, and the schedule is the only one that ends up as an order. It is where the mechanical specification gets translated into line items someone can buy — and it is where a well-written specification can quietly lose its meaning, because a schedule line that carries too few fields can be quoted perfectly and still be wrong.
The governance point matters as much as the technical one. An HVAC package is submittal-controlled: the contractor presents, the consultant accepts, and the material is ordered afterwards. A schedule written with the right fields produces a submittal that reviews cleanly the first time. A schedule written with one line across several elements produces a submittal the consultant cannot properly assess, because nobody — including the consultant — can tell which requirement each line was written against.
Project Enquiry Planner
Describe the schedule line, and see which fields it still needs
Six questions about the element you are planning. Each answer sets a field on the enquiry and raises the combinations that cannot be left as they are. Nothing is calculated, no class is produced and no code requirement is attributed to the material.
Which element does this schedule line cover?
The documentary acceptance chain an HVAC package runs
Each document answers one question and stops there. The second line is where HVAC submittals most often stall — not because a document is missing, but because it is being read as cover for a stage it was never issued for.
Mechanical specification
Sets the duct class, the material and coating basis, the construction requirements and the acceptance criteria for the package. It is the document the schedule is written from.
It states what the project requires. It does not tell you what a given supplier can actually deliver against it, and the schedule has to be tested against availability.
Material schedule / BOM
Translates the specification into line items: which elements, in which quantities, in which material and dimensions, for which area of the works.
Its accuracy is only as good as the field set behind each line. A schedule line carrying insufficient fields produces a quotation that cannot be checked against the drawings.
Contractor submittal
Presents the proposed material for the consultant's review and acceptance before it is ordered onto the project.
An accepted submittal approves a product for the package. It is not evidence that a particular delivered batch conforms to it.
Material certificate per lot
Establishes what the material in a despatch was produced as, against the specification and edition the order cites.
It evidences a lot. It does not establish that the installed system meets its class or its acceptance criteria.
Installation and commissioning record
Records what was installed and how it performed when the system was commissioned against the design.
This is where a system actually demonstrates its class and its leakage performance — a stage the material supply has no part in.
This line’s planner
- Element
- Duct class
- Exposure
- Thickness notation
- Submittal
- Delivery
Still to answer: Element, Duct class, Exposure, Thickness notation, Submittal, Delivery.
Nothing here determines a duct class, a thickness or a code requirement. Those are resolved by the project’s mechanical design and the code the project applies.

Choosing The Material
Two material routes behind an HVAC schedule, split by duty
Most HVAC sheet resolves to one of two flat-rolled routes, and the split follows the element's duty rather than its position on the drawing — whether it is bought for how it looks and resists, or for what it has to form and carry.
For visible and coated elements
Plant-room casings, duct runs that are on show, and equipment housings where finish and surface condition matter as well as protection. The sheet is bought for a surface the finishing line will not have to correct.
For fabricated and structural elements
Supports, hangers, base frames and heavier fabrications, where the requirement is what the element carries and how it forms and joins. Appearance is rarely the binding requirement on these parts.
Where the exposure overrides both routes
A rooftop unit casing, external duct cladding or coastal plant screening carries a corrosion duty that the same element indoors would not. On those lines the exposure is the governing field, and the material route follows from it — which is why the exposure belongs on every schedule line and not only on the obvious ones. This is also where a schedule copied from an inland project quietly under-specifies an element, because nothing on the line looks wrong.
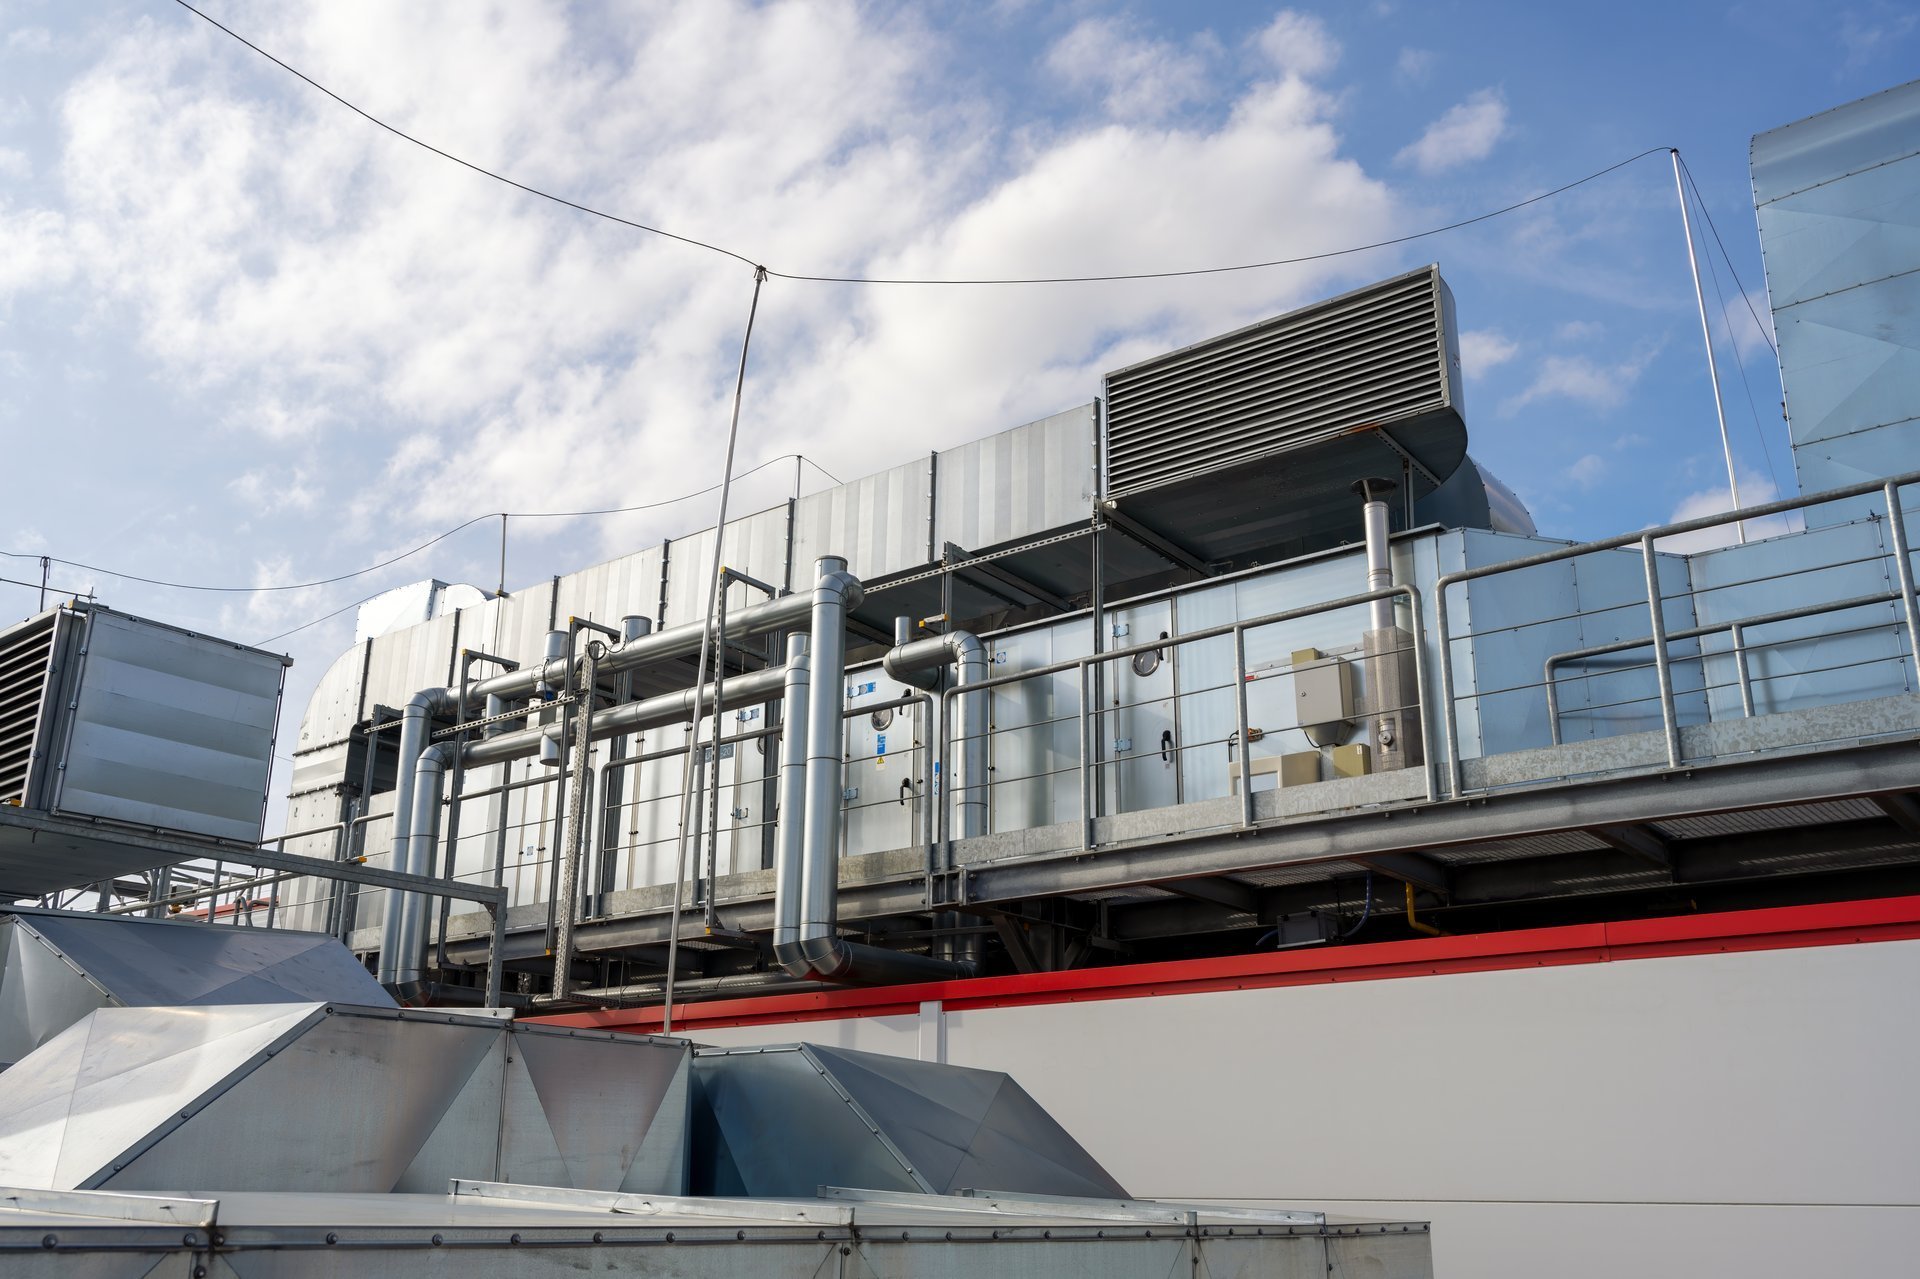
Visible housings and plant-room casings are commonly drawn from the route in which surface condition is part of the product itself — the cold rolled steel sheet range sets out what that route supplies and what it cannot promise.
Supports, frames and heavier fabrications usually come from a formability-led route — the hot rolled steel sheet range covers the thicker forms a support or base frame starts from.
Before the duct lines on the schedule are written, confirm what the project actually confirms about them — the steel sheet range sets out the forms an HVAC schedule can be drawn from.
Where the duct line is fed from coiled stock that is then formed rather than from cut sheets, the upstream form and its handling conditions are covered in the steel coil range.
A material route is a starting point, not a specification. The class, the thickness with its notation, the coating basis and the edge condition are what the schedule line carries — and none of them is implied by the route’s name.
Writing The Schedule Line
The fields an HVAC schedule line carries, and what each one fixes
A material order names a product. A schedule line names the product, the element it serves and the basis it will be accepted against. These are the fields that turn one into the other — and a line missing any of them will be completed by whoever quotes it.
| Schedule field | What it fixes on the package |
|---|---|
| Element and its duty | Which of the sheet-bearing elements this line covers, and whether it is bought for appearance, for carrying, or for exposure. |
| Mechanical specification and standard | The document the material is offered and accepted against, cited with the edition the project invokes. |
| Duct pressure / velocity class | On ductwork, the value the thickness and construction are resolved against through the specification. |
| Material family and coating basis | Where the corrosion protection comes from — a metallic coating, a paint system, or the steel itself. |
| Thickness with its notation | The band the class or the detail resolves to, stated in a unit the mill, the fabricator and the site all read. |
| Sheet widths and cut sizes | What the jointing and forming line can actually use. A width the line cannot form is scrap before it is stock. |
| Service and exposure | Where the element sits and what it meets — the field that separates a rooftop casing from an indoor one. |
| Surface and edge condition | What the face has to be where the element is seen, and how edges are presented where the fabrication exposes them. |
| Quantity, call-off and programme | The volume for the element and the delivery rhythm the services programme requires. |
| Submittal status and destination | Whether the material is already accepted or still under review, and where the delivery is received. |
No class, gauge conversion, thickness table or code requirement is published here. Each field is read from the mechanical specification and the drawings the project issues.
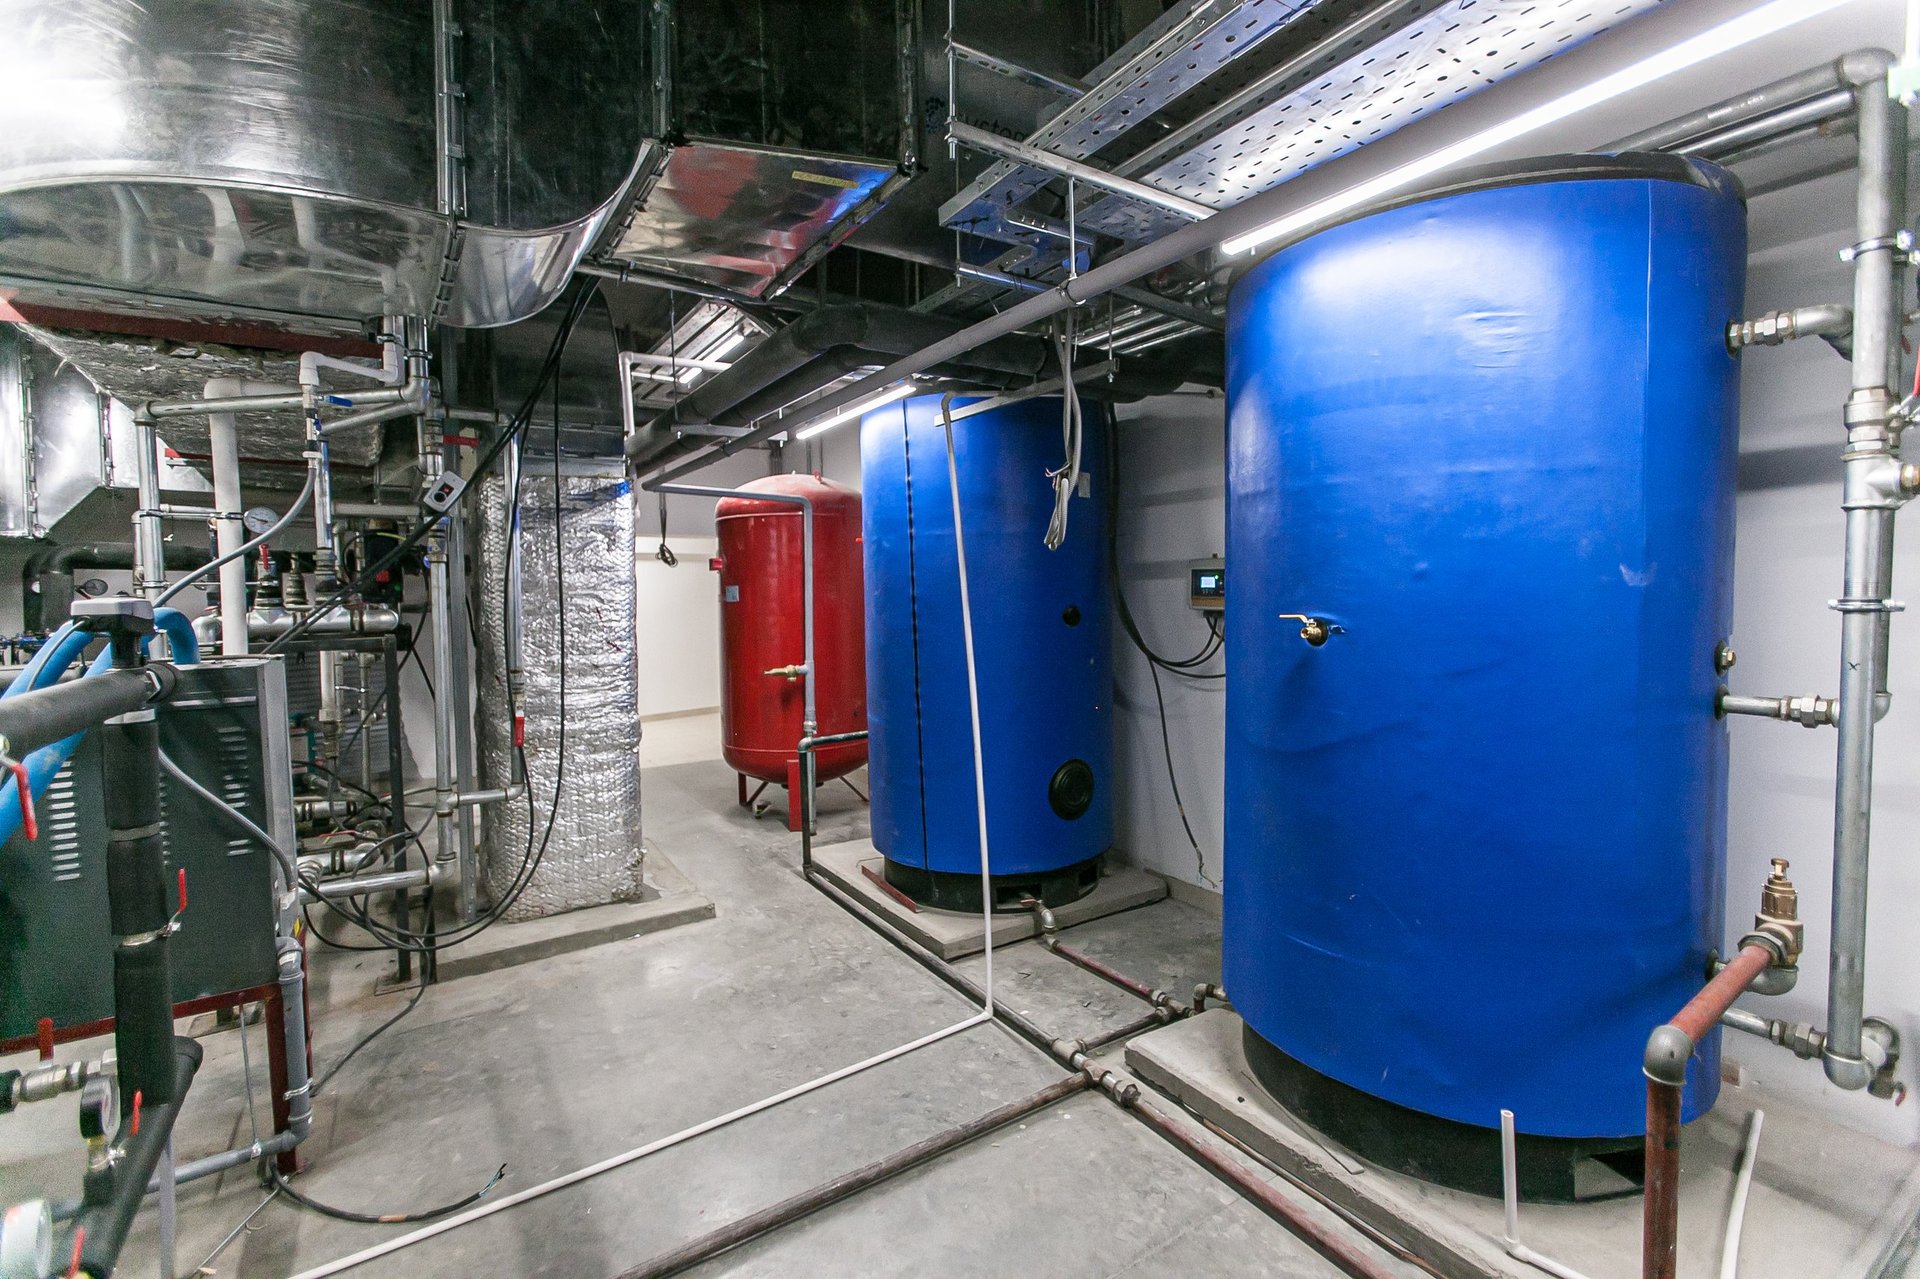
Releasing HVAC material on site
- Confirm the certificate cites the specification and edition your order invoked, not the designation alone.
- Check the coating basis delivered against the exposure the line stated — an external line released on an internal basis is the failure the schedule was meant to prevent.
- Compare thickness and sheet widths against the ordered band before release, since a width the forming line cannot use will not fabricate.
- Identify each delivery by element and area, not only by project, so it can be released against the right submittal and recorded against the right part of the works.
What The Record Proves
The sheet certificate says nothing about whether the system passes
An HVAC system is accepted as a system — its construction, its joints, its leakage and its commissioning all read together against the project's specification. The material record covers one line of that, and it is worth being clear about which.
What the sheet record establishes
The material a delivery was produced as, its thickness against the standard cited, and the coating it carries — a checkable statement about the metal received.
What it cannot establish
That the installed system meets its pressure class, its leakage limit or the project’s construction requirements. Those are properties of the fabricated system, tested as a system.
Where the system evidence actually comes from
From the fabrication, the installation and the commissioning — not from the material supply. A supplier confirms what the sheet is and that it matches the order; whether the system as built performs to its design belongs to the contractor and to whoever commissions it. Keeping those claims apart is what stops a material certificate being filed as system evidence, and it matters most at exactly the stage where the two are tested side by side — commissioning, with the installation already complete and expensive to change.
This page makes no claim about HVAC code compliance, duct classification or system performance. Those are determined by the project’s design, by the code the project applies and by testing the installed system against it. What is described here is how a schedule line is written and how a material supply is documented against it.
Where the package’s own approvals sit
The consultant’s acceptance, the installation records and the commissioning results belong to the project and to its professional team. The supply contributes the material records that feed them. Treating a material certificate as a substitute for any of those is the substitution most likely to surface late — at commissioning or at handover, when the answer has to point at a result rather than a batch.
Commercial Basis
What is confirmed against your enquiry, not published in advance
An HVAC schedule turns on the specification, the coating basis and the delivery rhythm together, across a services programme that rarely holds still. What is obtainable is confirmed per enquiry rather than assumed from a product list.
Specification and material together
Whether the material basis the mechanical specification names is obtainable in the form and dimensions each element needs — checked across the elements, not only on the duct line.
Staged delivery to the services programme
Whether the call-off rhythm the installation sequence requires can be supported, and how each release is identified back to its element and area.
Reconciliation basis
The figure each line is checked against — by sheet, by area or by weight — stated so quotations and site records agree.
Documents and submittal support
The dimensional and coating records, and the product information the submittal needs, stated against the actual enquiry.
Pricing is on request. No rate, lead time or stock position is published before the schedule lines, the specification and the delivery programme are confirmed.
Related Routes
Where the questions either side of this one are answered
Each of these settles something an HVAC schedule raises. Open one only when it is the question in front of you.
GCC Supply
HVAC sheet into the Gulf — quoted against the project's own specification
HVAC packages across this region are built to mechanical specifications that differ in class, coating and construction, and coastal or rooftop plant adds an exposure duty an indoor installation does not. Each country is planned on its own route, against the specification the project actually cites.






A country link is a destination-planning page. None of them implies a local office, warehouse or stock position, and none of them changes the requirements on your schedule.
Why a drawing needs a value no supplier can supply
A schedule line can be technically complete and still be unbuildable.
A material order and a construction detail ask two different questions. The order asks what the steel is: its grade, its thickness, its coating, its dimensional tolerances, the basis on which a lot is accepted. The detail asks what the fabricated and installed element has to do in service. Both questions are legitimate, both are written down, and they are written down by different people — which is why an HVAC schedule is where they most often stop agreeing.
The characteristic failure is a line that states the material and nothing about the duty, or the duty and nothing about the material. A duct line reading a thickness and a coating is complete as a material order and incomplete as a construction requirement: it does not say what the duct carries, how it runs, or what it has to withstand where it runs. The reverse is equally common — a line describing a duct’s service in detail but never naming the coating basis, leaving the corrosion strategy to whoever quotes.
Neither party can close that gap alone. A steel supplier cannot determine a duct class, because the class comes from the system design and the code the project applies. A designer cannot confirm what coating basis is obtainable at the width the fabricating line needs, because that is a supply question. The schedule line only becomes buildable when both halves are present on it — the duty, from the design side, and the material basis, from the supply side.
That is the practical reason to write the field set deliberately rather than letting each line inherit whatever the template had. An HVAC schedule with the right fields per element produces quotations that can be compared, submittals that can be assessed, and deliveries that can be released against the basis they were ordered under. The same schedule with one line across everything produces a package where nobody, at any stage, can say with confidence which requirement a given sheet was bought to satisfy.
Why Split The Schedule
What a field-complete schedule buys the project team
Giving each element its own line, with its own exposure and duty, takes a few more rows on the schedule. These are the honest terms of that exchange.
Submittals that review the first time
A line carrying the element, the class and the exposure presents the right product for the right review. A consolidated line cannot be properly assessed by anyone, including the consultant who has to accept it.
External elements stop inheriting internal duties
Naming the exposure on every line is what keeps a rooftop casing or coastal screen from being bought on the same basis as the indoor ductwork beside it — the under-specification that shows up a season later.
Claims stay inside what can be supported
The supplier confirms the material; the project owns the class and the code. Separating them keeps a certificate from being filed as system evidence it was never issued to be.
How The Package Moves
From the mechanical specification to a released site delivery
Each step settles something the next one depends on. The element is fixed before the specification is read, and the specification before any material is ordered against it.
- 01
Split the schedule by element
Separate ductwork, housings, supports and exterior sheet onto their own lines. Each carries a different requirement, and consolidating them is how a line ends up bought against the wrong one.
- 02
Take the duty from the design
Read the class, the service and the exposure off the mechanical specification and the drawings — the half of the requirement no supplier can supply.
- 03
Write the material basis onto the line
State the material family, the coating basis and the thickness in a declared notation, so the line is complete as a material order as well as a design requirement.
- 04
Settle the submittal and release basis
Confirm where the submittal stands and how each delivery will be identified and released against the line it belongs to.
Coating availability, thickness-and-width pairing and producing origin are confirmed against the live enquiry — never inferred from a published list.
Request a QuoteCommon Questions
Questions an HVAC sheet schedule usually raises
Can one material line cover ductwork, supports and rooftop screening on the same project?
It can be written that way, and it will be wrong for at least two of the three. Ductwork is resolved against the system's pressure class; supports are bought for what they carry; rooftop screening faces an exposure duty neither of the others has. Putting one line across all of them means the strictest requirement gets bought everywhere and the element that genuinely needed its own basis — usually the external one — still has not got one. Splitting the schedule by element costs a few extra lines and makes the submittal defensible.
The drawings specify sheet by gauge. Can you convert it for us?
Not as a universal answer, and a table that pretended to be one would be worth less than it looks. A gauge designation belongs to a particular gauge system and a particular material tradition, and the same number can mean different thicknesses in different conventions. The reliable sequence is to name the gauge table and the material your drawings assume, convert on that declared basis, and then order in millimetres or inches — so the mill, the fabricator and the site inspection all read one number. This page publishes no gauge conversion of its own, for exactly that reason.
Does the material certificate show that our system meets its duct class?
No, and it is worth being precise because the confusion is expensive. A duct class is a property of the installed and often leak-tested system — its construction, its stiffening, its joints, its sealing and the workmanship that assembles them. The material certificate establishes what the sheet was produced as. Those are separate claims made at separate stages by separate parties, and a certificate filed as though it were system evidence will not survive the commissioning stage it is actually tested at.
Which sheet should we use for a rooftop unit casing?
That depends on the exposure the casing meets and on how visible it is, which is why the schedule line needs the exposure field rather than just the material name. A casing inside a conditioned plant room and one on an exposed roof are two different corrosion duties on the same equipment. Where the casing is fabricated locally rather than arriving with the unit, that decision is yours to state — and it is one of the most commonly omitted lines on an HVAC material schedule.
What has to be on an HVAC sheet enquiry?
The element and what it is for — ductwork, housing, support or external sheet — the project specification and the standard it cites with the edition, the material family and the coating basis, the thickness with the notation convention your drawings use, the sheet widths or cut sizes the fabricating line needs, the service and exposure, the surface and edge condition, the quantity by element with the delivery schedule, the documents and lot records your submittal requires, and the destination. Add the submittal status, because it changes what the enquiry can commit to before the consultant has accepted the material.
Request a Quote
Send the schedule lines with the duties and the specification
An HVAC sheet enquiry needs each element's duty and the fields the order carries. Name the exposure, the class where there is ductwork and the notation the drawings use, and anything left open comes back as a question rather than an assumption.
Which element does this schedule line cover?
What pressure or velocity class does the system run at?
Where do these elements sit?
This route is handled through the steel sheet desk. Prefer that page’s form? The same team answers at the main steel sheet enquiry desk.
Split the schedule, then specify the sheet under each line
Send the elements, their exposure and the specification the project cites. The offer comes back as a material scope the schedule can be orders from, with the open questions named rather than assumed.
sales@noordeirasteel.ae · +971 56 398 0860 · Business Bay, Dubai