
Rebar for Infrastructure
Rebar for
Infrastructure
Infrastructure reinforcement is bought as a matrix, not a single order: each structure on the scheme has its own location, its own design basis and approving engineer, its own bar family, its own test-lot definition and its own delivery interface — and the procurement plan has to hold all five for every structure at once.
What an EPC package has to hold together
- Every reinforced structure on the scheme is listed — the small culverts, chambers and utility bases included.
- Each structure carries its own design basis, approving authority and test-lot boundary, which may differ from its neighbours.
- Delivery interfaces are set per structure or chainage, so a load reaches the right location with the right records.
Information current as of
Return to the steel rebar product familyWhy Infrastructure Is a Matrix, Not an Order
The structures, authorities and interfaces that make an infrastructure package
An infrastructure scheme is a collection of structures strung along a route, each one designed, approved and inspected on its own basis. A culvert, a retaining wall, a pumping station and a utility chamber can sit on the same drawing sheet and still have different approving engineers and different test-lot boundaries. This section maps the attributes that differ, so the procurement plan can hold them all.
Structure list and location
Every reinforced element on the scheme is an entry: culverts, retaining walls, abutments, pumping stations, plant buildings, chambers and utilities. Small structures are the ones most often missed at enquiry stage and most awkward to fit in later.
Design basis per structure
One project specification may cover the scheme, or separate packages and authority-issued specifications may govern different structures. Where they differ, the bar requirement differs too.
Approving engineer and authority
Different structures can sit under different approving authorities — highway, water, utility, municipal. Each holds its own acceptance route and its own view of what evidence is sufficient.
Bar family and grade
Standard deformed bar suits most elements, but heavy sections, repeated structures and exposed elements may call for different families. Each is taken from that structure's approved drawing.
Test-lot boundaries
A test-lot basis is defined per structure or per authority, not per supply. Rolling several structures into one lot usually breaks one authority's acceptance route.
Delivery interface
Material may go to one compound, several structures from one load, by chainage or in staged phases over a long programme. Each interface changes bundle marking and document keying.
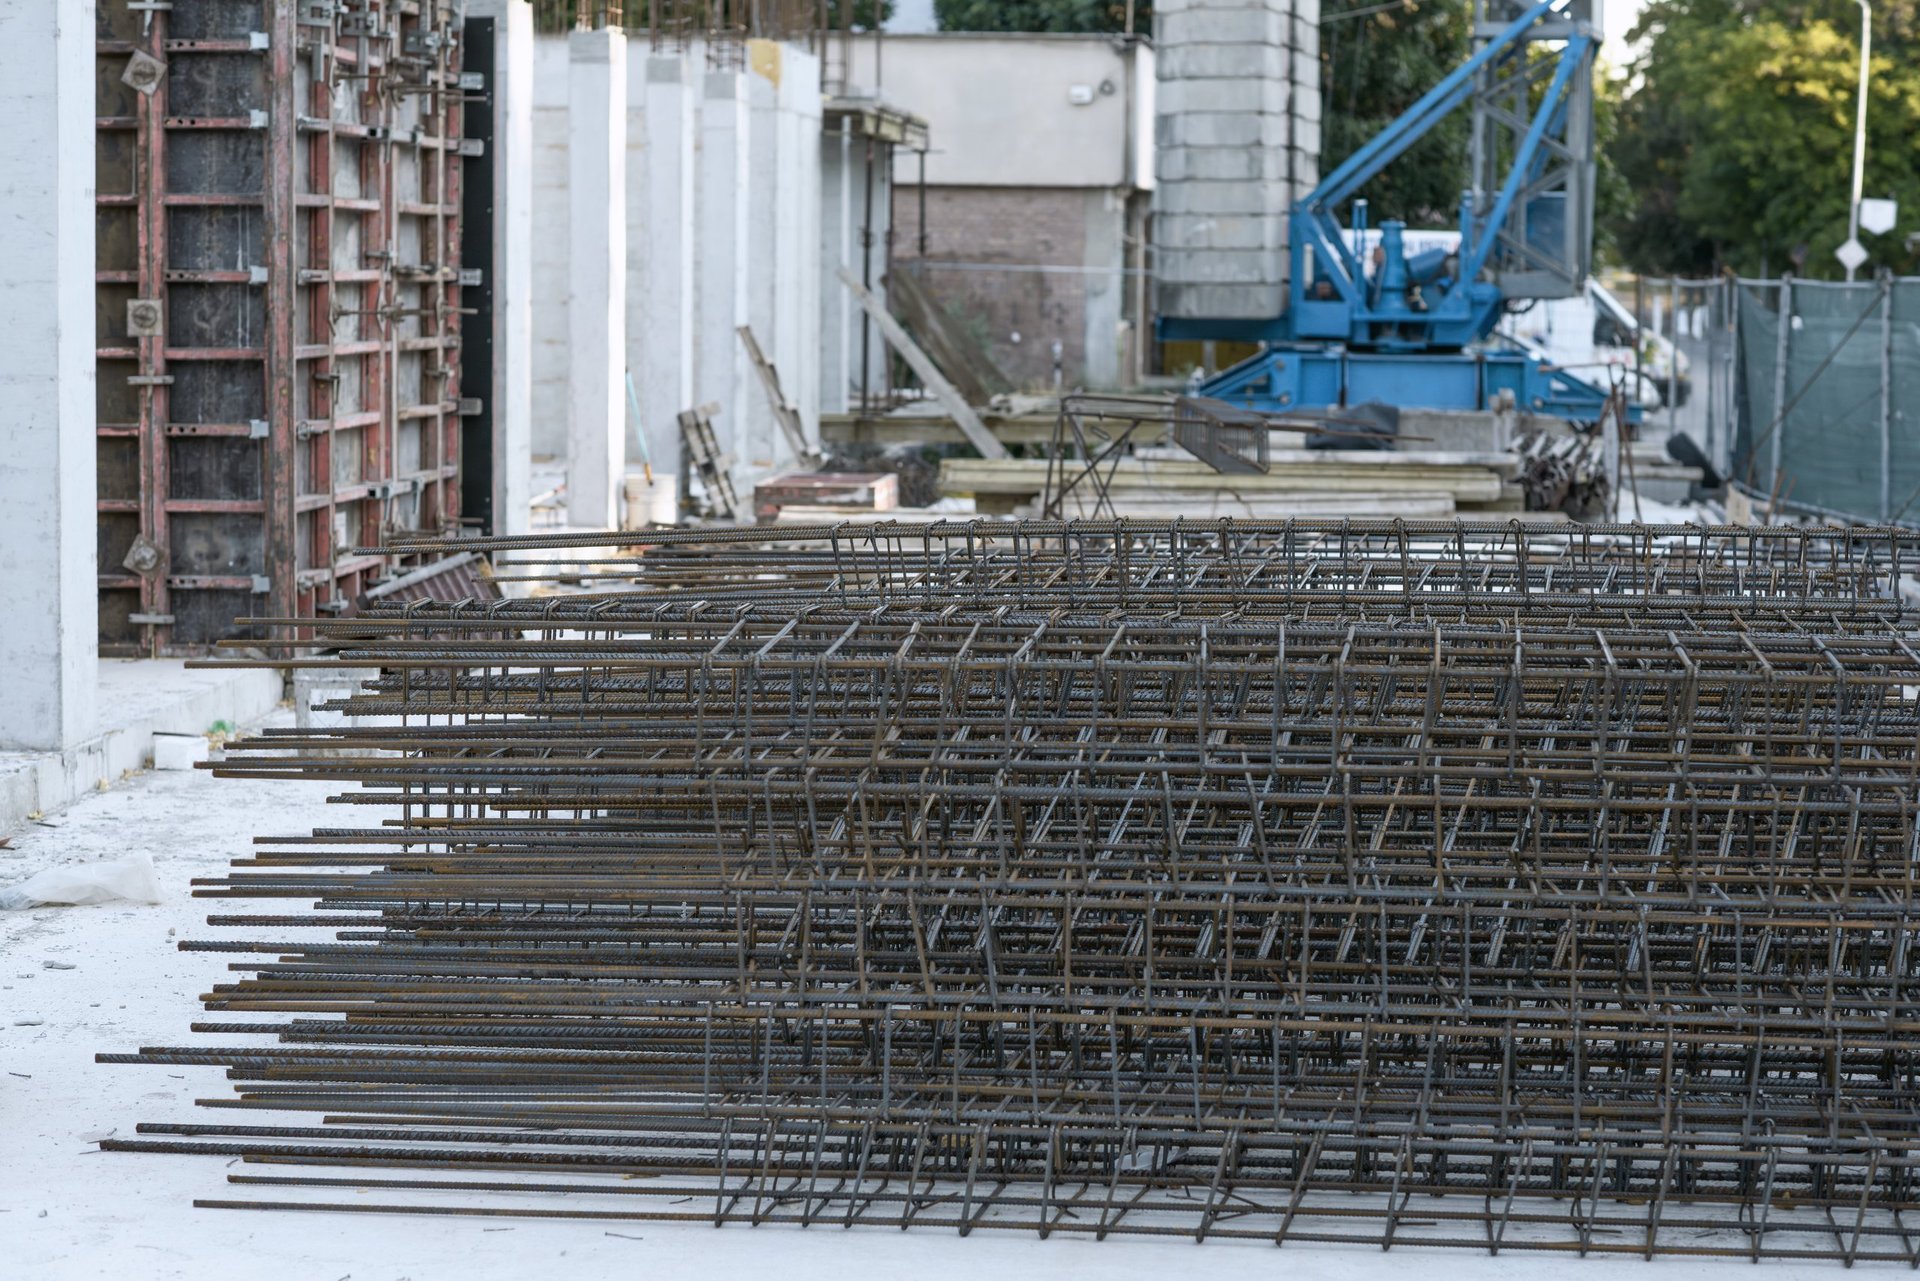
No merged requirements
Bridge, tunnel, rail and utility structures are not procured on the same basis, and a shared bar grade does not make their requirements interchangeable. Their design bases, exposure conditions, approving authorities and inspection regimes differ, and this page keeps them apart rather than presenting one sector's practice as the rule for the rest.
Infrastructure Package Matrix
Map every structure on the scheme to its basis, bar family, test lots and delivery interface
Add each structure as a row and complete the five attributes that decide how it is quoted and accepted. The matrix reports which rows are complete, which structures can be combined and which must stay separate, the open items still blocking release, and a copyable summary. It does not set design, exposure or acceptance criteria.
Structure matrix
One row per reinforced structureStructure 1
Records to request with the consignment
The matrix does not set design, exposure or acceptance criteria, and does not estimate weights. Everything you enter is carried into the summary exactly as written for the commercial department to check against each structure's approved documents.
Matrix result
1 row needs completing before the matrix can be released
The scheme is mapped but not yet quotable as a whole. Each incomplete row below is a project or engineering decision — a design basis, a grade, a bar family, a test-lot boundary or a delivery interface — that has to be fixed per structure before the reinforcement is priced or released.
Open items blocking release
- Row 1: structure type, design basis, grade / standard, bar family, test-lot basis, logistics interface still to be stated.
Nothing is transmitted yet. Carry the completed matrix to the commercial department at the rebar RFQ page for a confirmed quotation.
Choosing the Basis per Structure
Bar family, design basis and test-lot grouping — when each is right, and when it is not
Infrastructure decisions are made per structure, and the temptation is always to collapse them for convenience. Each route below states when it should be selected, the boundary that keeps it from being treated as a swap, and when it should be excluded — because convenience is not a technical basis.
Standard deformed bar, one basis
Select it when
Selected where several structures share one design basis, one grade and one approving authority, so the same bar family satisfies all of them.
Technical boundary
Sharing a bar family does not mean sharing a test lot. The evidence still has to match each authority's acceptance route.
Exclude it when
Exclude the combined basis the moment one structure has a different grade, a different approving authority or a different test-lot requirement.
Review the deformed bar typeHeavy and large-diameter sections
Select it when
Selected for retaining structures, abutments and heavy plant foundations where the design calls for larger diameters and congested reinforcement than a standard element.
Technical boundary
Larger bar brings its own cutting, bending and crane-handling requirements; it is a different fabrication problem, not just a bigger number.
Exclude it when
Exclude where the element is lightly reinforced and standard diameters satisfy the drawing.
Compare the RC applicationPrefabricated cages for repeated structures
Select it when
Selected where the scheme repeats a structure many times — identical chambers, standard culverts, repeated bases — and a prefabricated cage saves site time and improves consistency.
Technical boundary
Prefabrication adds fabrication tolerances, lifting points and an inspection step; the repetition has to be genuine to justify it.
Exclude it when
Exclude where structures vary, or where transport and lifting into position cannot be arranged safely.
Review precast and prefabricated reinforcementRoad and infrastructure works
Select it when
Selected where the scheme includes carriageways, kerbs, drainage, ducts and other road or infrastructure elements alongside the structures themselves.
Technical boundary
Road and drainage elements can carry different grades, covers and exposure treatments from the structural concrete, so their tokens are not interchangeable with the structures' package.
Exclude it when
Exclude where the works are entirely structural and the structural specification governs throughout.
Compare the road & infrastructure route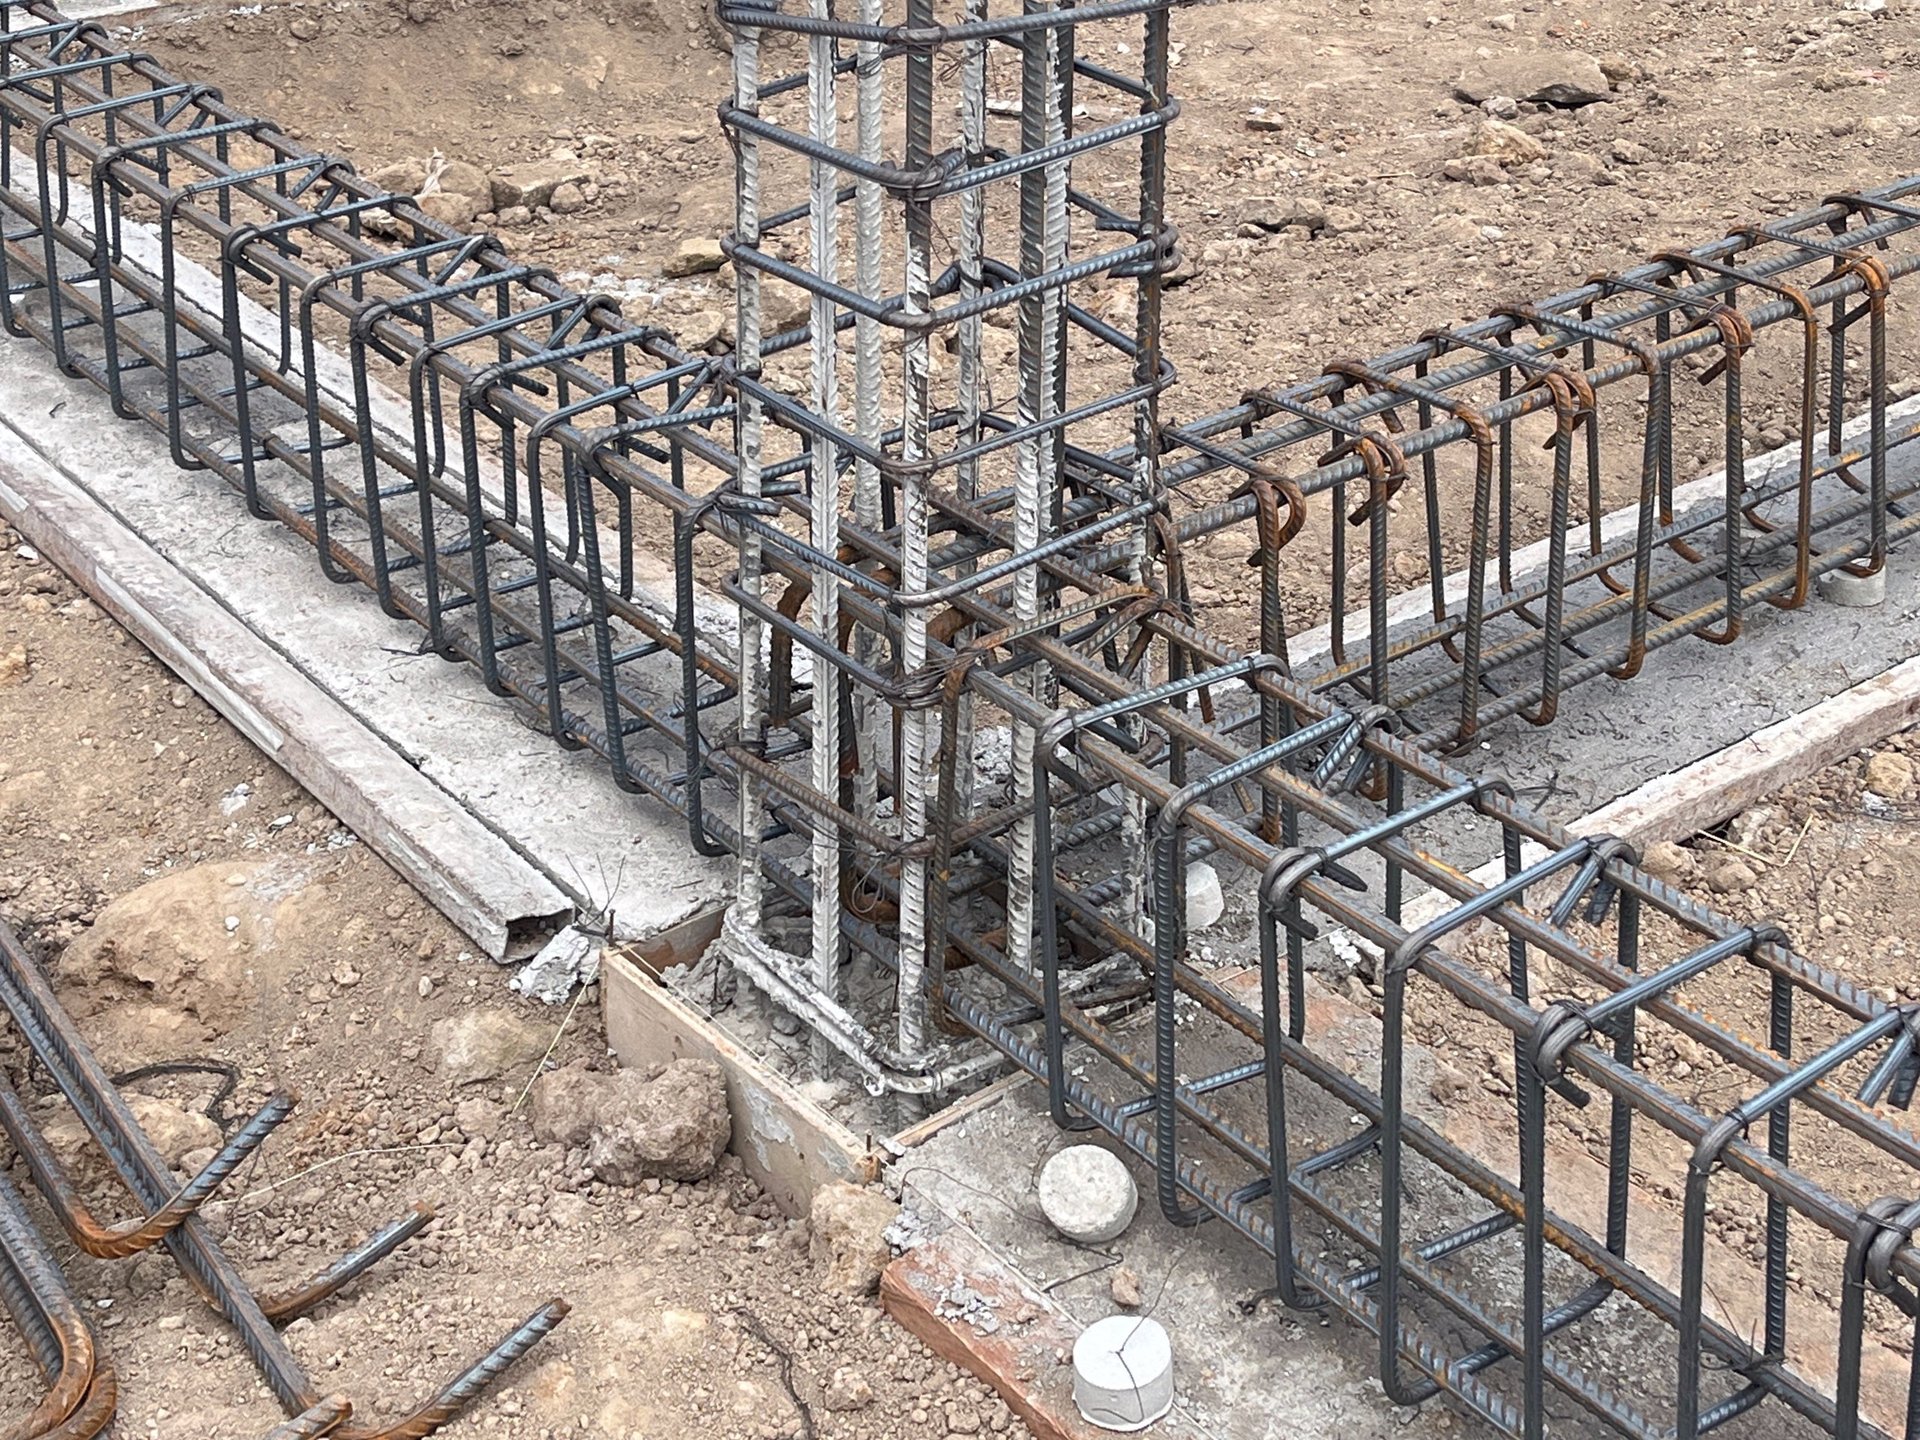
Combining is a decision, not a default
Two structures can share an order only when three things match
Combine structures into one call-off only where the design basis, the bar family and the test-lot basis all match. Where the approving authority differs, the acceptance route differs, and merging the order merges evidence that should have stayed separate.
In practice most schemes end up with a small number of groups rather than one order or one order per structure. Defining those groups from the matrix, structure by structure, is the difference between a package that clears acceptance cleanly and one that is quarantined on site while test certificates are chased.
Basis boundary
No bar family or basis on this page is a substitute for another, and none of it merges the requirements of one sector with another. Confirm each structure's design basis, grade, standard and test-lot requirement from its own approved documents before specifying or combining.
Design Basis
What a defensible infrastructure rebar enquiry has to state, and where each input comes from
An infrastructure package becomes quotable once every structure on the scheme has a defined basis and a defined acceptance route. Each row names the input, the authoritative source it must come from, and what goes wrong if it is left open. Values that vary by standard, edition and grade are confirmed from the approved documents — they are not published here as fixed figures.
| Input | Authoritative source | If left open | Matrix field |
|---|---|---|---|
| Structure list & locations | Approved scheme drawings and the construction programme, structure by structure. | Structures are omitted from the enquiry and appear later as unplanned scope. | Structure rows — fixed. |
| Design basis per structure | The project specification, package specifications or authority-issued specifications as applicable. | The bar requirement is assumed from a neighbouring structure that may differ. | Design basis — fixed. |
| Grade & standard | The approved drawing for each structure. | Mechanical properties, marking and acceptance are all uncertain. | Grade / standard — fixed. |
| Bar family & detailing | Drawings and schedules, including heavy-section, prefabricated or protected requirements. | The deliverable is undefined and cannot be inspected on arrival. | Bar family — fixed. |
| Approving authority | The project's approval structure and the authorities having jurisdiction over each structure. | Evidence is supplied against the wrong acceptance route. | Approval — fixed. |
| Test-lot boundaries | The project's inspection and test plan, per structure or per authority. | Lots are merged and one authority's acceptance route is broken. | Test lots — fixed. |
| Delivery interface | The construction sequence: compound, chainage, section or staged phase. | Loads arrive without structure-keyed marking or notes. | Logistics — fixed. |
| Quantity & documents | Bar schedule take-off across the structures plus the project logistics scope. | No quotation basis and no document set exist. | Qty / docs — required. |
Values that vary by standard, edition, grade and ordered unit system are confirmed at quotation from the approved documents and the actual delivered consignment — they are not published here as fixed numbers.
Test Lots & Handoff
What to verify for each consignment, and how it hands over structure by structure
On a multi-structure scheme the evidence has to follow the structure, not the supply. Each record below is verified against the governing standard, the approved drawing and the delivered lot, with the party who holds the check named. Design approval, material evidence, fabrication and delivery documentation stay separate.
| Record | What it verifies | Who holds the check | Handoff point |
|---|---|---|---|
| Approved drawing per structure | Grade, standard, bar marks, shapes and quantities for that structure. | Design team / approving authority | Before fabrication |
| Mill test certificate (MTC / EN 10204 3.1) | Identity, chemistry and mechanical properties of the supplied lot. | Buyer requests; project defines the need | With each consignment |
| Tensile & yield results | Strength performance of the lot under the standard's test framework. | Buyer + inspector | With each consignment |
| Bend / rebend results | Bend acceptance of the lot under the standard. | Buyer + inspector | With each consignment |
| Authority-specific testing | Any additional sampling an individual authority requires for its structures. | Authority / third party | Where specified |
| Coating / protection certification | Any specified protection system, where an exposure requirement calls for it. | Buyer + engineer | Where specified |
| Structure-keyed marking & traceability | Structure or chainage key, bar size, grade and heat marking on each bundle. | Buyer + site / store | At delivery |
| Test-lot records & delivery notes | That each consignment maps to the correct test lot and the structure it serves. | Buyer + QA | At delivery |
| Document handoff & origin | Origin, mill, document set and any approval on file. | Buyer + commercial | At quotation |
Evidence, not assumption
Records are issued against the delivered lot. A named standard is a requirement, never proof that the delivered bar meets it.
Structure-keyed handoff
Marking, test lots and delivery notes are keyed to the structure so each consignment releases against its own acceptance route.
Approval kept separate
Material evidence does not replace the named approving authority's acceptance for that structure.
GCC Destinations
Plan the destination, documents and delivery basis for an infrastructure rebar order
For each GCC market the specification, documentation and delivery basis are aligned to the project at quotation. No served markets, local stock, local branches, customs clearance, project approval or delivery times are claimed in advance.

United Arab Emirates
Project specification and technical submittal review.
Add the delivery location, importer/customs inputs, Incoterm and document set before the infrastructure rebar RFQ goes out.

Saudi Arabia
Large programme quantities and cross-border documentation.
Confirm the delivery location, importer inputs, Incoterm and required documents for each structure group.

Qatar
Infrastructure technical approval readiness.
Add the technical submittal and document set the project requires for the infrastructure rebar consignment.

Kuwait
Contractor and fabricator hand-off.
State the delivery location, Incoterm, documents and the required date for the staged call-off.

Bahrain
Contractor procurement and industrial supply.
Provide the destination, importer/customs inputs, Incoterm and documents before the infrastructure rebar is quoted.

Oman
Port-oriented project supply planning.
Confirm the destination, required documents and Incoterm so the quotation basis is fixed for each structure group.
Commercial department
The commercial desk checks each infrastructure enquiry for a complete structure list, a design basis and grade per structure, a bar family that matches the drawings, test-lot boundaries that respect each approving authority, and a defined delivery interface before quoting. Destination, port or delivery line, Incoterm, document set and the staged programme are fixed at quotation from your specification.
Office 3303, Churchill Executive Tower, Business Bay, Dubai, United Arab Emirates
Monday – Saturday: 8.00 AM – 6.00 PM · Sunday: Closed
Technical Reference
The authoritative framework behind the infrastructure reinforcement decision
A source-backed reference for how the reinforcement and acceptance decisions are framed — not a substitute for the project's own specification, and not an endorsement or approval of any product.
Infrastructure concrete practice places the design basis, the exposure and durability requirements and the acceptance criteria with the project's design authority, the authorities having jurisdiction, and the standards the project adopts — for example EN 1992 for concrete structures and its national annexes, the EN 206 exposure framework, or ACI 318, alongside an ASTM or BS reinforcement standard. On a multi-structure scheme these can differ between structures on the same route.
The procurement consequence is that a supplier cannot apply one structure's basis to another, and cannot merge test evidence across structures with different approving authorities. The supplier fabricates to each structure's approved drawing, to the grade and standard named on it, and provides lot evidence that maps to the correct structure and test lot.
Where to verify
Confirm the applicable standard, edition and national adoption per structure against the project specification and the relevant authority having jurisdiction. Any project-specific amendment or designer's specification takes precedence over a general reference.
Standards and editions referenced generically · checked
What this page does and does not do
- It organises a multi-structure scheme into a matrix of basis, bar family, test lots and delivery interfaces.
- It keeps the design basis, grade, bar family, test-lot and approval decisions distinct per structure.
- It does not set design, exposure, structural or acceptance criteria for any structure.
- It does not merge bridge, tunnel, rail or utility requirements, and does not claim capacity, stock, certification or delivery times.
FAQ
Rebar for infrastructure, answered directly
Post-tender technical and commercial questions from EPC procurement teams, designers and fabricators working across multi-structure schemes — answered straight.
Can the whole infrastructure scheme be ordered as one package?
Not safely. Each structure typically has its own design basis, approving engineer and test-lot boundary. Structures can be combined only where those attributes match; where they differ, they should be ordered and evidenced separately.
Are bridge, tunnel, rail and utility structures procured the same way?
No. They have different design bases, exposure conditions, approval authorities and inspection regimes. A common bar grade does not make their requirements interchangeable, and this page does not merge them.
How should test lots be defined?
From the project's inspection and test plan and the approving authority for each structure — not from the supply as a whole. A single project-wide test regime rarely matches every authority's acceptance route.
What does EPC procurement need to fix before pricing?
A location and structure list, the design basis and grade per structure, the bar family, the test-lot boundaries and the logistics interface for each. Without these the enquiry can only produce an indicative figure.
How does delivery work on a linear scheme?
By chainage or section, by structure, or in staged phases over a long programme — fixed at quotation from the construction sequence. Multi-site delivery changes bundle marking and note keying on every load.
Who signs off reinforcement across multiple structures?
Whoever the project names per structure, which can differ across authorities on the same scheme. The enquiry should state the sign-off owner for each package rather than a single scheme-wide approver.
Qualified RFQ
Request a quote for infrastructure rebar
Carry the completed matrix, together with the approved drawings and bar schedules for each structure group. The enquiry is ready for review once every structure has a design basis, a grade, a bar family, a test-lot basis and a delivery interface.
Send to commercial departmentAll pricing is on request. Price, stock, origin and lead time remain quotation-dependent unless current verified evidence is present.
Office 3303, Churchill Executive Tower, Business Bay, Dubai, United Arab Emirates
Monday – Saturday: 8.00 AM – 6.00 PM · Sunday: Closed
Before you send
- Complete structure list with locations — including culverts, chambers and utility bases
- Design basis and approving authority for each structure
- Grade and standard per structure, exactly as its drawing names them
- Bar family per structure, including heavy-section, prefabricated or protected requirements
- Test-lot boundaries from the inspection and test plan, per structure or authority
- Delivery interface for each group — compound, chainage, section or staged phase
- Quantity across the scheme and the document set the project needs
- Destination, Incoterm and the phased programme
Add every open item — a structure not yet listed, an unconfirmed design basis, an undefined test-lot boundary, an unnamed approving authority — as an explicit field before sending.