
Steel Rebar — 25 mm Nominal
Heavy Bar Is A Site Problem Before It Is A Steel Order
Twenty-five millimetre bar is the point at which reinforcement stops being something a crew carries and becomes something a site has to plan around. A 12 m length of it is a two-person lift at best, a bundle needs plant to move, and every decision you deferred at estimating stage comes due here: how the bar gets to the level, whether it is spliced on the ground or in position, whether the lengths you ordered will actually travel, and who is going to accept it when it lands. The steel itself is rarely the problem. What goes wrong on a 25 mm package is a constructability assumption that nobody wrote down — and because the bar is heavy, correcting one after delivery costs more than it would on any smaller size. The worksheet below is built to surface those assumptions before they become a site instruction.
What has to be settled first
- Where the bar is spliced, and by which method the design permits.
- How a bundle reaches the work face — the length is what catches sites out.
- Who accepts the consignment, and how the weighed mass is established.
Mass basis checked as of
What This Diameter Changes
The steel is settled long before the site questions arrive
By the time a 25 mm package reaches a procurement desk the design has already chosen the bar. What has not been settled is everything the site has to do with it: how a bundle is lifted, where the splices fall, whether the ordered lengths can actually travel to the work face, and who signs for the delivery. Those are the decisions this page is built around, because they are the ones that change the order rather than the ones that confirm it. The cards below are grouped by the situation you are in, and each states what the size does not settle as well as what it does.
25 mm nominal
This sizeReach for it when
Where the schedule calls heavy main bars for columns, transfer beams or piled foundations, and the site has to plan the lift, the splice and the delivery rather than simply order steel.
What it does not settle
The size fixes geometry and the nominal mass. It says nothing about grade, standard, coating, coupling method or whether the bar is adequate for the member.
20 mm nominal
Smaller adjacent sizeReach for it when
Where the member's schedule steps down and the enquiry spans both — common where a column schedule carries two bar sizes up its height.
What it does not settle
Not a substitute for 25 mm. A different diameter changes the area, the mass basis and every bend, lap and anchorage provision referenced to it.
Open this route32 mm nominal
Larger adjacent sizeReach for it when
Where the schedule steps up again for heavily loaded columns or transfer structures, and the constructability questions intensify rather than change.
What it does not settle
Not a substitute for 25 mm. Stepping up a diameter is a design decision with its own handling and detailing consequences.
Open this routeNominal mass by diameter
Mass basisReach for it when
When the handling or delivery plan needs the nominal mass per metre for the sizes actually on the schedule, on a stated basis.
What it does not settle
A mass reference, not a specification. It supplies no handling capacity, no lifting limit and no tolerance value.
Open this route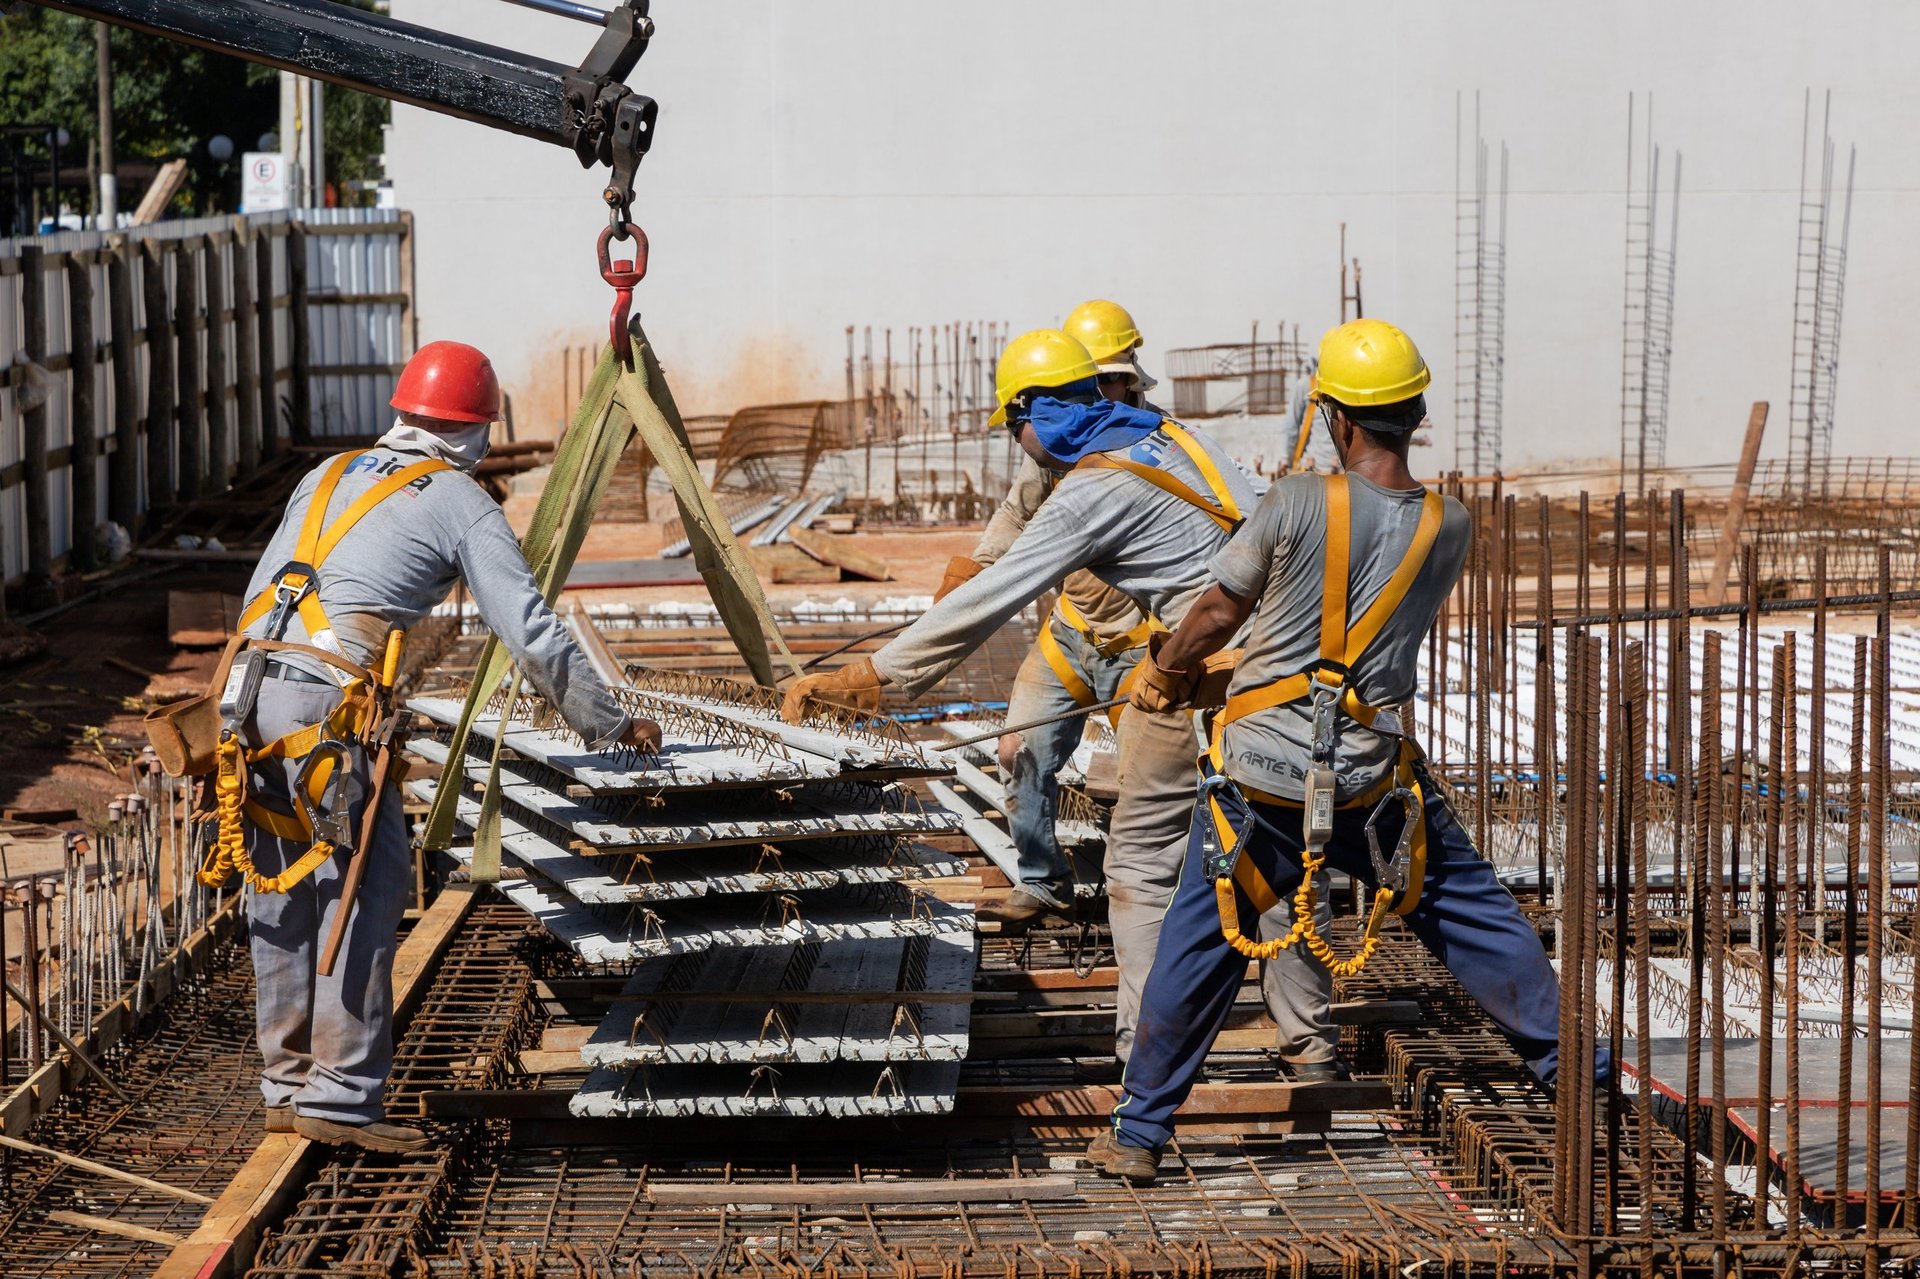
Mass, not just geometry
A 25 mm bar carries real weight per piece, so the nominal mass per metre stops being trivia and becomes an input to a lifting plan.
Length, not just weight
Access is usually limited by how long the bar is rather than how heavy. A liftable bar can still be impossible to route to the work face.
Splice, not just supply
Where and how the bar is joined decides whether you are ordering cut lengths, lap allowances or prefabricated units — three different orders.
The constructability rule
Settle the site decisions before the steel decisions, because on this diameter the site decisions are what change the order. The design owns the splice arrangement, your site's lifting plan owns the access route, and the supplier owns neither — so an enquiry that leaves either unstated is asking the supplier to guess at somebody else's responsibility. Where a schedule steps from 25 mm to 20 mm or 32 mm, that is a design decision with its own handling consequences rather than a procurement swap; a heavier bar does not simply inherit the plan the smaller one used.
25 mm Constructability Worksheet
Surface the site assumptions before the steel is ordered
Enter where the bar is spliced, how it reaches its position and where the cut lengths come from. The worksheet reports whether the package is buildable as described, names the handling assumption that is still living with the site, and derives a nominal mass on a basis you can reproduce and feed straight into a lifting plan. It will not nominate a splice method or a lap length from the diameter, and it states no lifting capacity of any kind.
Site decisions & lengths
Required fields marked *Recorded as your project states it. This page supplies no method and no lap length.
The length is what usually constrains access — not only the mass.
A length that changes after order is a handling change too, at this size.
Quantities (optional — needed for the mass figure)
The mass formula, printed
area = π × (25 ÷ 2)² = 491 mm² → area in m² = 491 ÷ 1,000,000
nominal mass per metre = area (m²) × 7,850 kg/m³ = 3.854 kg/m
estimated mass = nominal mass per metre × cut length × piece count
Density basis: 7,850 kg/m³ (standard steel density convention). The area is geometry from the nominal diameter, stated so you can verify it on a calculator. The per-piece weight follows from the same basis and is intended for your lifting plan — not as a capacity, and not as a weighbridge figure.
Documents to request with this consignment
This worksheet does not return a splice method, a lap length, an anchorage length, a bend or mandrel diameter, a handling weight limit, a bundle configuration or any lifting capacity.
Constructability status
Start with the two decisions that make 25 mm a planning problem
Where the bar is spliced and how it reaches its position. Both are constructability decisions rather than material ones, and both are frequently left to site to resolve after the steel has been ordered — which is exactly the wrong order of events at this size. Select both and the worksheet will tell you what is settled and what is still an assumption.
Basis of this figure
Nominal mass basis: cross-sectional area from the nominal 25 mm diameter (area = π × (d/2)²), multiplied by cut length and piece count, at 7,850 kg/m³ (standard steel density convention). Theoretical and nominal — not a weighbridge result, and not a handling or lifting capacity.
Still to settle
- The design's spliced-bar arrangement, and whether splices are permitted at the positions the schedule assumes.
- The site's own lifting plan for the bundle weights and lengths being ordered.
- The revision of the schedule the lengths were taken from.
- Whether the delivery length suits the transport route and the storage position.
- Who accepts the consignment at goods-in, and against which documents.
Boundaries of this worksheet
- This worksheet does not prescribe a splice method, a lap length or an anchorage length. Those follow from the design's spliced-bar arrangement, the grade, the concrete, the cover and the detailing provisions — never from the bar diameter.
- It does not state a handling weight limit, a crane capacity, a bundle mass, a sling arrangement or a transport limit. Those belong to the site's own lifting plan and to the carrier, and no figure on this page can substitute for either.
- The mass returned is theoretical and nominal. The commercial weighed mass of a shipment and the permitted tolerance on the actual bar are separate records.
- It does not confirm that a chosen bundle configuration can be lifted, that a length will clear a route, or that a storage position is adequate for heavy bar.
- It does not assess whether the bar is structurally adequate for any member, and it does not verify the design's splice positions against the drawings.
Nothing is transmitted from this panel. Once the splice arrangement, the access route and the length basis are recorded, send the summary to the commercial department so the offer is built on a fixed basis.
Splicing & Handling
Three decisions a bar size cannot make for you
Splicing, handling and access are the questions that turn a 25 mm package from a steel order into a site plan. The table separates what is genuinely a design decision from what belongs to the site, states who owns each, and names the action that closes it. No splice method, lap length, anchorage length or lifting capacity is published here — none of them follows from a diameter.
| The decision | What it actually depends on | Who owns it | Action to close it |
|---|---|---|---|
| Lap, coupler or welded splice | The design's spliced-bar arrangement, the grade, the concrete, the cover, the member and the detailing provisions the project adopted. All of them, together. | The design authority. | Record the method on the order before lengths are fixed. |
| Where a splice may fall | The design's bending-moment and detailing provisions, and any prohibition on splicing at a given location in the member. | The design authority. | Confirm against the drawings; never inferred from the size. |
| How long a lap must be | The same inputs as the splice method, plus the bar's position and the anchorage it has to develop. | The design authority and detailing code. | Taken from the design, not from a diameter. |
| Whether the bar is prefabricated off site | The programme, the fabricator's capability and the decision to move dimensional risk away from the site. | Procurement, with the fabricator. | Make it a deliberate choice recorded on the enquiry. |
| How the bar reaches its position | The site's lifting plan, the access route, the working level and the length being handled — not the diameter alone. | The site manager and the lifting plan. | Check the length against the route, not only the mass. |
| How a bundle is configured for lifting | The site's own handling method and equipment, within what the carrier and the supplier can actually present. | The site, with the supplier's packing constraints. | Raise it with the supplier; the site still owns the lift. |
| The nominal mass of a piece | Nominal area from the nominal diameter, multiplied by a stated density. That is the whole basis. | The formula printed on this page. | Feed it into the lifting plan as a nominal input. |
Rows are separated by who owns each decision, not to compare values. Confirm every splice, lap, anchorage, bend and tolerance figure against the printed standard and your project's own drawings, and every lifting figure against your site's own plan. No such value is published on this page.
Why the sequence matters
A splice decision made late is a re-order, not a revision
On a light bar, a splice decision that arrives late is an inconvenience: the bar is cut again, or it is lapped a little longer, and the cost is absorbed. On 25 mm the same decision has already propagated — into the cut lengths that are on order, into the bundle weights that went into a lifting plan, and into the access route that was assessed for a plank length. Changing the splice method after the steel has been cut does not revise the order; it replaces a portion of it, and the replacement arrives on a site that is now waiting.
That is why this page treats the splice arrangement as a gate rather than a note. The worksheet will not clear a package while the coupling method is unindicated, not because a supplier cannot guess, but because a guess from a supplier is standing in for a design input — and the person who pays for that substitution is the site, at the point where the bar is already on the ground.

Lengths, Bundles & Acceptance
What has to be true for the consignment to be accepted on arrival
A heavy-bar delivery is accepted or disputed in the hour after it is offloaded, and the records that decide that were written weeks earlier. The table separates the documents from the site-side checks, states who holds each, and names the action that keeps the enquiry, the delivery and the acceptance on one basis.
| Record or check | What it actually establishes | Who holds it | Enquiry action |
|---|---|---|---|
| Theoretical nominal mass | A figure derived from nominal area and a stated density. Feeds an estimate and a lifting plan. Not a measurement. | Whoever built the estimate | Print the basis so the lifting plan can cite it. |
| Commercial weighed mass | The mass the consignment is bought and invoiced on, by an agreed weighing method. | The commercial agreement | State the weighing basis and tolerance in the quotation. |
| Permitted dimensional tolerance | How far the actual bar may deviate from nominal dimension and mass. | The printed standard, in the edition your project cites | Read it before the receiving check, not after a query. |
| Cut lengths and schedule revision | That the bar was cut to the requirement at a named revision rather than to a superseded one. | The approved bar bending schedule | State the revision on the enquiry and the order. |
| Mill test certificate for the heat | The material in the heat it was tested from, in the terms the ordered standard requires. | The delivering mill | Name the standard and edition it is read against. |
| Fabrication records | That bending or prefabrication was performed to a specified procedure, where the supply form includes it. | The fabricator | Request where fabrication is part of the order. |
| The site lifting plan | That the bundle and piece weights can be handled on this site, by this route, to this level. | The site manager | Raise it with the supplier; the site still owns the plan. |
| Dimensional verification at goods-in | What physically arrived, checked against the permitted deviation on the actual bar. | Your project's receiving inspection | Agree the basis before delivery, not after offloading. |
Nominal is not weighted
A figure derived from a density and a weighbridge result are different bases. The nominal one supports a lifting plan; the weighed one settles an invoice.
The plan is the site's
No supplier can state your lifting capacity or your access route. A supplier can tell you what arrives and how it is packed — the lift is still yours to plan.
Tolerance is a standard question
The permitted deviation on the actual bar comes from the printed standard and edition, and it is what makes a receiving check meaningful rather than arbitrary.
Rebar weight chart
Check the nominal mass basis your handling plan was built on, and keep it consistent with the standard and edition your order names.
Open technical referenceRebar weight calculator
Run the mass figures across a schedule that spans several diameters, using an input basis you supply rather than one this page assumes.
Open technical reference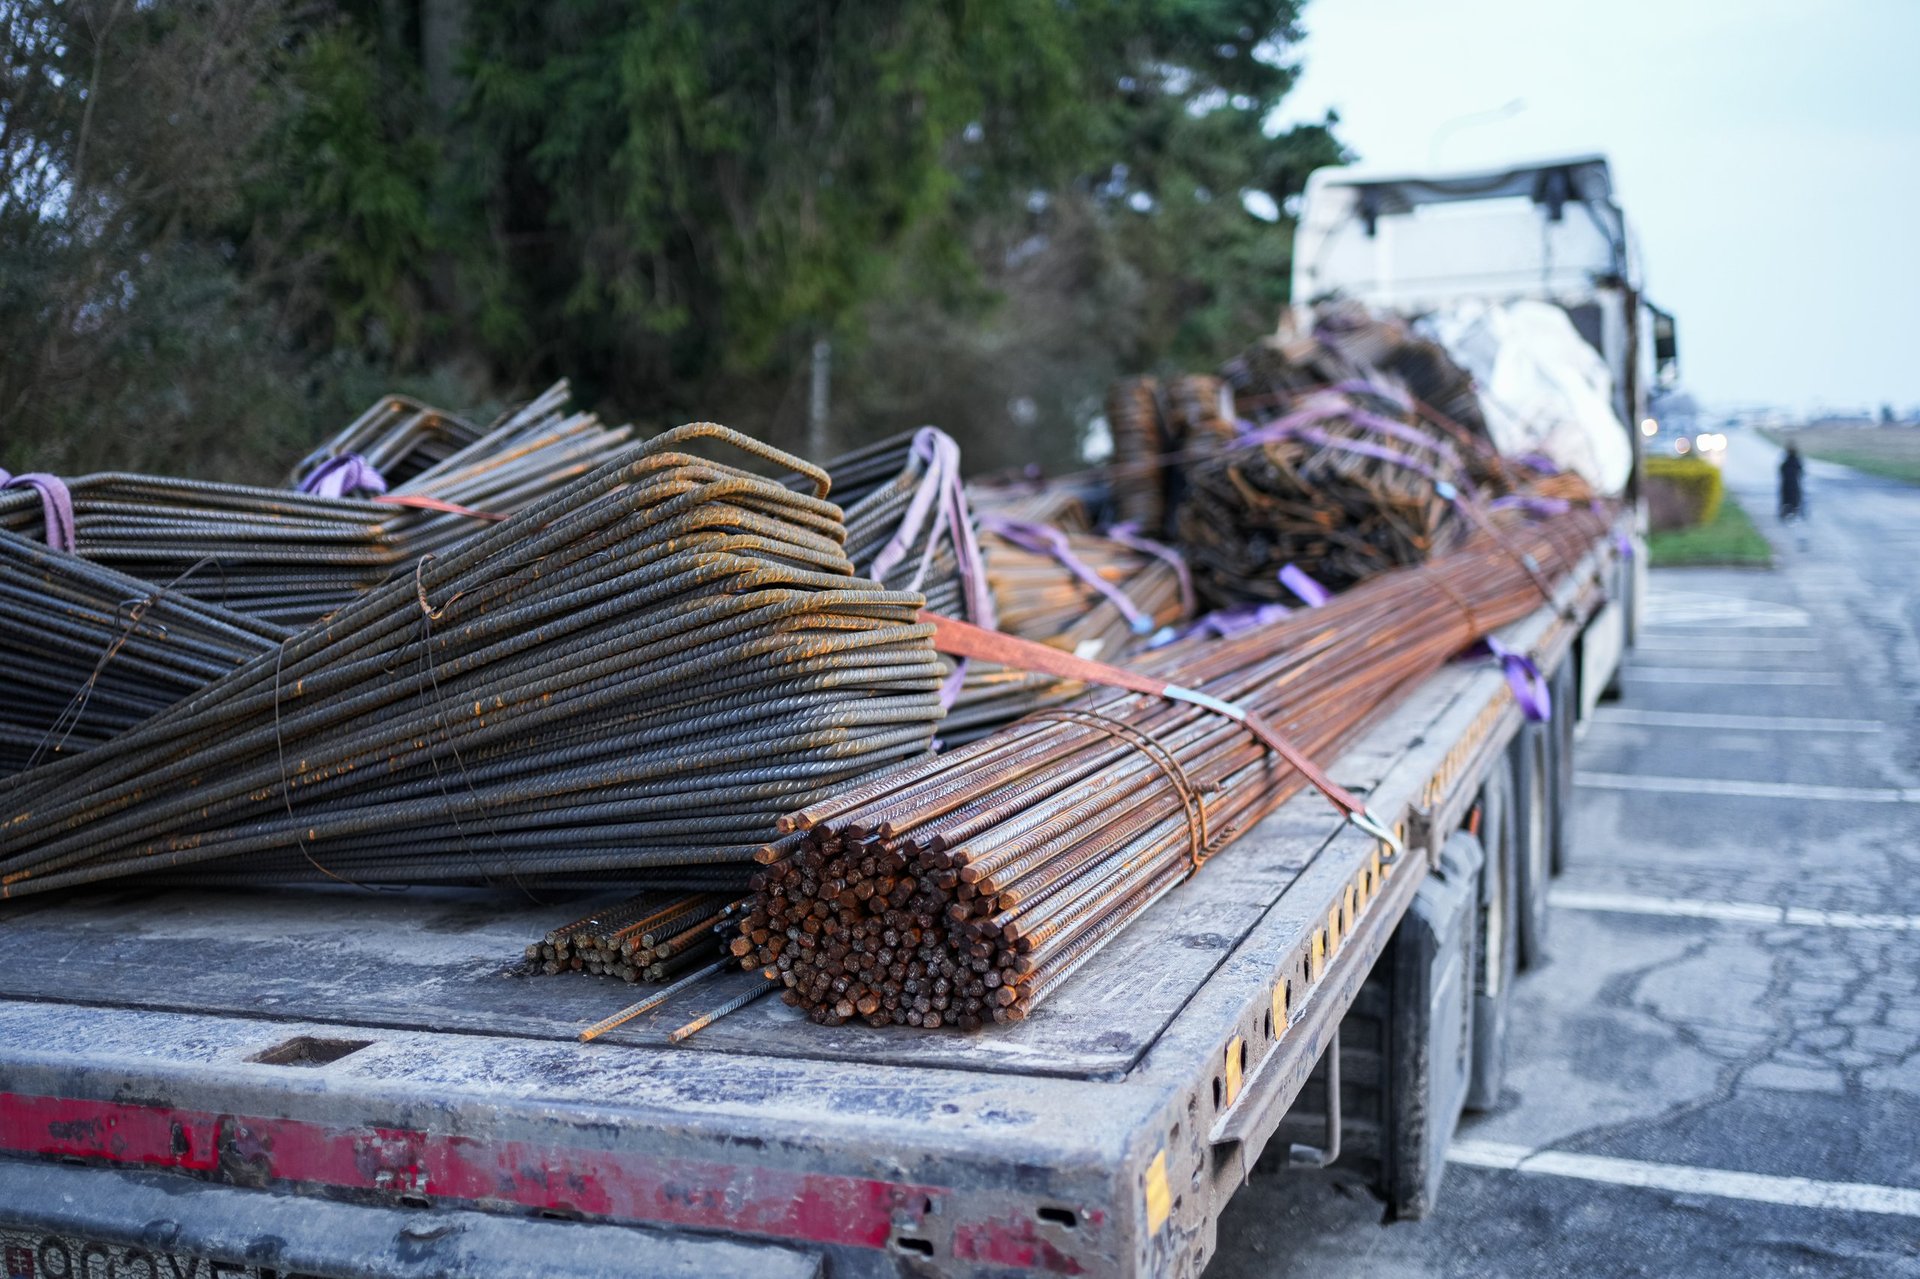
Where The Diameter Works
Three settings where the constructability questions decide the order
These are the application settings where 25 mm is most often specified and where the worksheet above carries the most weight — not because the steel behaves differently, but because the bar is heavy enough that the splice, access and delivery decisions change what should be ordered rather than merely how it is installed.
Rebar for foundations
Why the constructability check matters here
Piled and raft foundations are where heavy main bars are placed in deep, congested cages — usually at ground level, which makes the splice position and the access route practical questions rather than paperwork.
Fit limit
Ground conditions, cover requirements and the foundation's design provisions come from your project's design authority, not from the bar size.
Open applicationRebar for high-rise buildings
Why the constructability check matters here
Vertical columns and lift cores are where 25 mm bar stops being handlable and starts needing a lift plan — the point at which the access decision determines whether the specified lengths are deliverable at all.
Fit limit
The structural system, the construction sequence and the design's splice arrangement come from the project and are confirmed against it.
Open applicationBridge rebar
Why the constructability check matters here
Piers, decks and heavy abutments combine large-diameter main bars with strict line-and-level control, and they frequently layer project-specific detailing provisions over the standard your schedule cites.
Fit limit
The bridge's governing design code, fatigue requirements and exposure class are assessed against the project, not inferred from the bar size.
Open applicationApplication fit is confirmed against the standard and edition your project cites, the grade and delivery condition specified, and the project's own design rules when the enquiry is quoted. No generic or unsupported suitability claims are made on this page.
GCC Markets & Destination Planning
Fix the destination and delivery basis before the heavy bar is ordered
For each GCC destination the specification, document set and commercial terms are aligned to your project basis at quotation. Because a 25 mm package is a handling and delivery plan as much as a material supply, aligning the destination basis across sources is what makes the offers comparable rather than merely similar on price.

United Arab Emirates
Import documentation and certificate review.
Add the delivery location, importer and customs inputs, Incoterm and required document set before the 25 mm enquiry is issued.

Saudi Arabia
Large project packages and cross-border documentation.
Confirm destination, importer inputs, Incoterm and documents so a heavy-bar quantity is quoted on one consistent basis.

Qatar
Technical submittal readiness for infrastructure.
State the submittal and certificate package the project requires for the standard and edition your schedule names.

Kuwait
Contractor and fabricator hand-off.
Provide delivery location, Incoterm, documents and required date so the heavy-bar order can be planned against the site programme.

Bahrain
Contractor procurement and industrial supply.
Provide destination, importer and customs inputs, Incoterm and documents before the 25 mm quotation is prepared.

Oman
Port-oriented project supply planning.
Confirm the destination, required documents and Incoterm so the quotation basis is fixed for the size and standard cited.
Destination, documents, port or delivery line, Incoterm and the required delivery date are fixed at quotation from your specification. No served markets, local stock, local branches or delivery times are claimed in advance.
Verifiable Outcomes
Each concern mapped to the check on this page, then to what you can rely on
No superiority claims. Each row names a specific risk on a heavy-bar package, the mechanism on this page that addresses it, and the practical outcome that follows.
| Buyer concern | Check on this page | Outcome you can rely on |
|---|---|---|
| A splice method assumed from the diameter | The splice location is a required input, and an unindicated coupling method blocks the worksheet rather than passing it. | The design owns the splice decision instead of the enquiry defaulting to one. |
| Lengths ordered before access is checked | Site access is a required input, and an unassessed access route returns a blocked result. | The order is tested against the lift before the steel is committed. |
| A handling weight nobody can trace | The worksheet prints its formula, density and nominal area, and derives the per-piece weight beside the total. | A figure the lifting plan can cite and anyone can reproduce. |
| A heavy bar quantity that quietly rounds | A piece count or cut length that is not a positive number blocks the figure rather than being adjusted. | No mass is emitted that the schedule never supported. |
| Pre-assembly creating an unplanned lift | Ground pre-assembly and off-site fabrication each return their own result naming the lift or the fabrication consequence. | A second movement is planned for rather than discovered on the day. |
| Lengths that never reach the work face | Lay-down storage, hand-carry and take-off lengths each return a specific caution about a second movement or a possible change. | The delivery route is a stated assumption, not an unexamined one. |
From enquiry to accepted delivery
- 1
Confirm the design's spliced-bar arrangement
Establish where the design permits splices and by what method, because that decides whether the bar is cut long, cut short, or prefabricated — before any length is ordered.
- Owner:
- Design authority
- Input:
- Structural drawings, detailing provisions
- Output:
- Splice position and method on record
- Risk:
- A method assumed from the diameter
Next: Check the bar against site access
- 2
Check the bar against site access
Test the bundle and piece weights against the site's own lifting plan and the route to the work face, including the plank length rather than only the mass.
- Owner:
- Site manager + lifting plan
- Input:
- Lift capacity, access route, nominal mass
- Output:
- Deliverable length and bundle confirmed
- Risk:
- A length the route cannot take
Next: Fix the cut lengths and the revision
- 3
Fix the cut lengths and the revision
Order against an approved schedule at a stated revision, or record plainly that the lengths are a take-off so the basis is visible to everyone bidding.
- Owner:
- Procurement + detailer
- Input:
- Approved bar bending schedule
- Output:
- Lengths at a named revision
- Risk:
- Lengths that change after order
Next: Decide the supply form
- 4
Decide the supply form
Straight, cut-and-bent, or prefabricated off site — a decision that moves the evidence, the dimensional risk and the delivery scope to a different party.
- Owner:
- Procurement
- Input:
- Fabrication capability, programme
- Output:
- Supply form fixed
- Risk:
- Fabrication scope left implicit
Next: Fix the acceptance and evidence route
- 5
Fix the acceptance and evidence route
Decide who receives the consignment, against which documents, and how the weighed mass and permitted tolerances are established before anything is offloaded.
- Owner:
- QA + procurement
- Input:
- Inspection plan, certificate requirement
- Output:
- Acceptance route assigned
- Risk:
- A dispute after the steel has landed
Next: Issue the qualified RFQ
Technical reference note
What this page will tell you about 25 mm bar — and what it deliberately will not
A source-backed note on the one figure this page produces, stated with its formula, its density and its limits.
One number, and the decisions it cannot make
A nominal round bar's cross-sectional area follows from its nominal diameter by geometry alone: area = π × (d/2)². At a nominal 25 mm that gives approximately 491 mm². Multiply that area, converted to square metres, by the standard steel density convention of 7,850 kg/m³ and you reach approximately 3.854 kg per metre. The derivation is reproducible on a calculator, which is the point — a procurement lead can verify it, and the per-piece weight the worksheet derives from it is a figure a lifting plan can actually cite rather than a number of unknown origin.
What the figure is not is a handling specification, and this is where the boundary on this page matters more than on a smaller diameter. A mass is an input to a lifting decision; it is not the decision. Whether a bundle can be lifted, how it should be slung, which route it can travel and what the site's equipment is rated for all belong to the site's plan and to the carrier — and no page can substitute for either. The page also declines the values it cannot source: no splice method, lap length, anchorage length, bend or mandrel diameter appears anywhere here, because none of them follows from a bar size.
Primary authority
The nominal-diameter geometry and the steel density convention of 7,850 kg/m³ are stated so the derivation can be reproduced. Splice, lap and anchorage provisions, the permitted tolerances on dimension and mass, and the acceptance requirements for the reinforcement itself are set by the standard your project cites and by its edition. Lifting, access and handling arrangements are set by the site's own lifting plan and the carrier — consult the printed standard and your own plan rather than a nominal figure.
Mass basis checked · confirm splice, tolerance and handling provisions against the printed standard and your site plan before ordering
What this note does and does not cover
Covers: the nominal area of a round 25 mm bar from its nominal diameter, the density convention applied to it, and the resulting nominal mass per metre — with the derivation printed so it can be reproduced and fed into a lifting plan as a nominal input.
Does not cover: splice methods, lap and anchorage lengths, bend and mandrel diameters, permitted tolerances, lifting capacities, sling arrangements, bundle configurations, access routes, the structural adequacy of the bar, or the commercial weighing basis.
Limit: a nominal mass supports planning and comparison. It is not a handling capacity, not acceptance evidence, and not a weighbridge result.
Practical consequence: confirm the splice arrangement with the design, test the lengths against site access, order against a fixed schedule revision, decide the supply form deliberately, and agree the acceptance route before the consignment is offloaded.
FAQ
What a site procurement lead asks about 25 mm bar
Written for the constructability and handling decisions that have to be settled before a heavy-bar package is ordered.
What is the nominal mass of 25 mm rebar per metre?
A nominal 25 mm round bar has a nominal cross-sectional area of about 491 mm², and at the standard steel density convention of 7,850 kg/m³ that gives a nominal mass of approximately 3.854 kg/m. That basis matters more at this diameter than at any smaller one, because the figure feeds a handling and delivery plan: a 12 m length is approaching half a hectogram of weight per piece, and the worksheet above reports the per-piece figure alongside the total for exactly that reason. It remains a theoretical nominal value derived from geometry and a stated density — not a weighbridge result, and not a lifting capacity.
How should 25 mm bars be spliced — lap or coupler?
That is not a decision a bar size can make, and a page that nominated a method from the diameter would be inventing a design input. Whether a splice is a lap, a mechanical coupler, or a welded connection depends on the design's spliced-bar arrangement, the grade, the concrete, the cover, the member and the detailing provisions the project adopted. What this page does is treat the splice position as a required constructability input and refuse to clear the package while the method is unindicated — because the method changes whether the bar is cut long with lap lengths, cut short for couplers, or prefabricated off site.
Can we still install 25 mm bar by hand?
That is a site and handling question rather than a material one, and the answer depends on the length, the level and the access route rather than on the diameter alone. What can be said from the steel itself is the nominal mass per metre and therefore the approximate weight of a single piece at your cut length — the worksheet above derives that figure so your lifting plan has something concrete to work from. It states no capacity, no sling arrangement and no limit, because those belong to your site's equipment and method, not to this page.
Why does site access affect what we can order?
Because a length that will not travel to the work face is not a deliverable length, no matter how correct it is on the drawing. On heavy bar the constraint is usually the plank length rather than the mass — a long bar can be perfectly liftable and still impossible to get round a corner, into a hoist or onto a floor that is already loaded. Recording how the bar reaches its position before the lengths are committed is what turns the delivery route into a check rather than an assumption.
What is the difference between pre-assembling on the ground and fabricating off site?
Both move work away from the final position, but they move it to different places and create different obligations. Pre-assembling on the ground keeps the work on your site and creates a lift that has to be planned for the assembly rather than just the bundle. Fabricating off site turns material supply into a fabrication package, which shifts the dimensional risk, the evidence and the delivery scope to a fabricator. Either can be the right answer at this diameter; the point is that it should be a deliberate choice recorded on the enquiry rather than a label that arrives with the quotation.
What should be settled before we issue the enquiry?
Five things, and the worksheet above will tell you which are missing. The design's spliced-bar arrangement and method. The site's access route and lift plan for the lengths being ordered. An approved schedule revision for the cut lengths, or a clear statement that they are a take-off. The supply form — straight, cut-and-bent or prefabricated. And the acceptance route, including how the weighed mass and permitted tolerances are established. Where any of those is absent, the order rests on an assumption that will surface after the steel has landed, when correcting it costs plant time rather than a phone call.
Qualified RFQ
Request a quote for 25 mm Rebar
Copy the constructability summary you have built, then send it to the commercial department. The enquiry is ready for review once the splice arrangement, the access method, the length basis and the destination are recorded.
Price, stock, origin and lead time remain quotation-dependent unless current verified evidence is present. The mass figure above is theoretical and nominal, and is not a handling capacity or a weighed commercial mass.
Office 3303, Churchill Executive Tower, Business Bay, Dubai, United Arab Emirates
Monday – Saturday: 8.00 AM – 6.00 PM · Sunday: Closed
Copyable constructability summary
- Splice basis
- Not stated
- Access method
- Not stated
- Cut-length source
- Not stated
- Schedule revision
- Not stated
- Pieces
- To be confirmed
- Cut length
- To be confirmed
- Destination
- To be confirmed
Add any remaining open items — the supply form, the acceptance route, the weighing basis, availability, price or lead time — as explicit fields before sending.