
Use A513 type-specific requirements
Identify type, shape and condition before selecting the applicable limits.
Technical Reference
Choose tube tolerances from the ordered product standard, edition, type, size and condition, then state the controlling dimension. Use the comparison below to check a measured value against your own absolute limits. It reports arithmetic and uncertainty-interval relationships; it does not invent a tolerance or certify the tube.
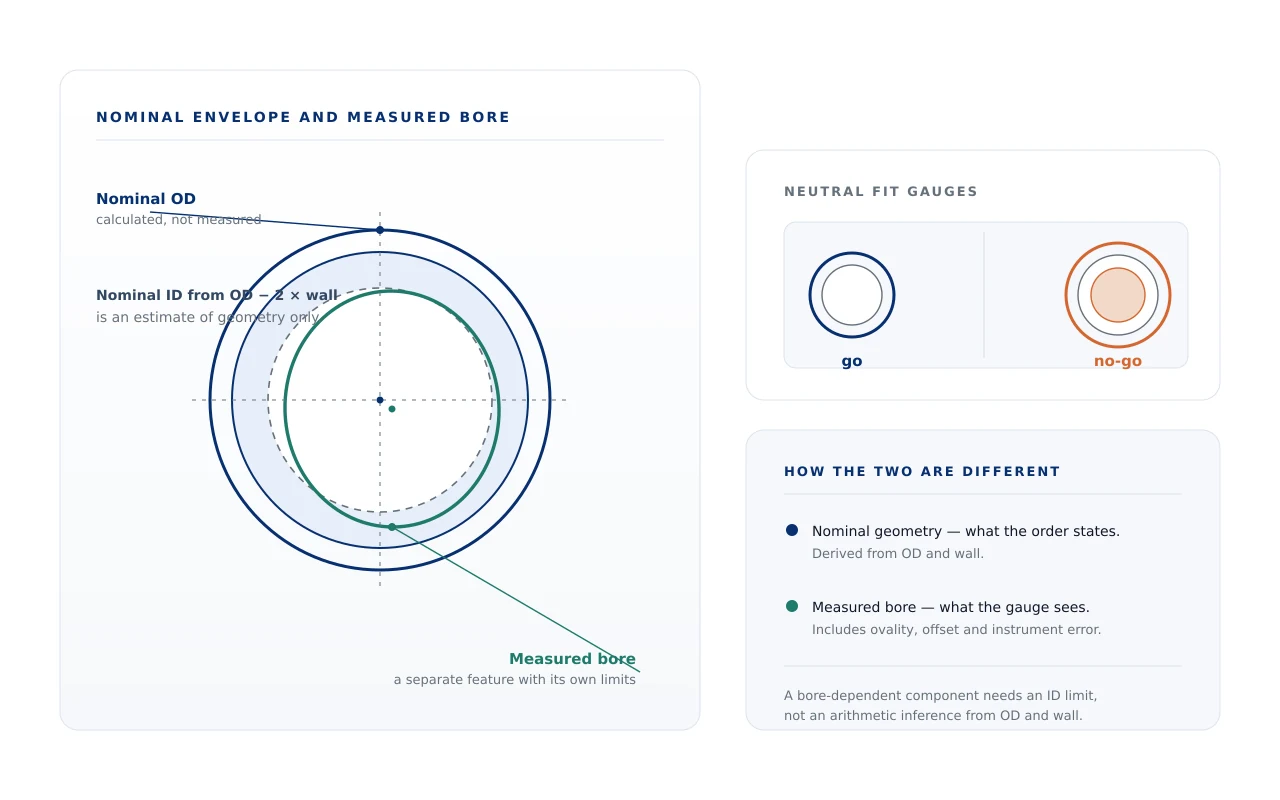
There is no universal tube tolerance across A513, A519, A213, A269, EN, DIN and JIS routes. A nominal ID calculated from OD and wall is not a guaranteed measured bore.
Comparison Tool
Enter absolute lower and upper dimensional limits from your approved source. Use one unit for all values. Enter the applicable expanded uncertainty; zero models a purely numerical comparison and does not mean the measurement is uncertainty-free.
No comparison prepared.
Comparison result
Enquiry Builder
Capture the decisions below, prepare a review summary and copy it to the tube RFQ. Copy the numerical comparison with its source and units. Obtain the actual standard limits and agreed decision rule before using a result for acceptance; include other required tube features and sampling.
Complete the specification to prepare a review summary.
Prepared specification
Copy the numerical comparison with its source and units. Obtain the actual standard limits and agreed decision rule before using a result for acceptance; include other required tube features and sampling. This page prepares the summary locally and does not send it anywhere; the destination RFQ owns contact collection and submission.
Method
For a nominal dimension N with signed lower and upper deviations, calculate L = N + lower deviation and H = N + upper deviation. Enter L and H, not the deviations. The comparison checks L ≤ measured value ≤ H. It also compares the entered interval measured value ± expanded uncertainty with those limits. It does not calculate uncertainty or choose a conformity decision rule.
It reports
It does not
Record feature, unit, source edition, clause or drawing, size range, manufacturing condition, instrument, locations and sampling. Check ovality, straightness and wall variation separately where required. A single point result cannot establish whole-tube or lot conformity.
Worked Example
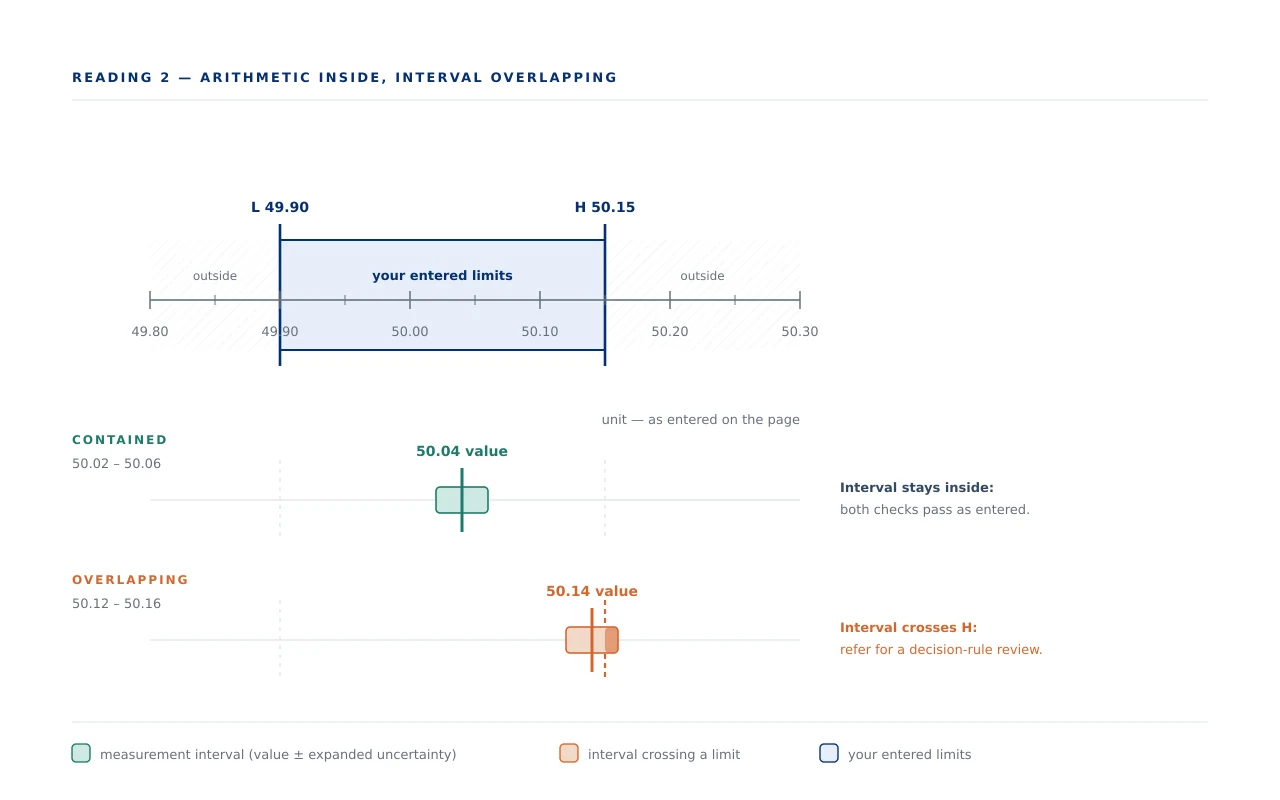
Assume a buyer-defined OD of 50.00 mm with illustrative deviations −0.10 mm and +0.15 mm. The absolute limits are 49.90 mm and 50.15 mm. A reading of 50.04 mm is numerically inside.
Reading inside
A reading of 50.04 mm is numerically inside the limits. With an entered expanded uncertainty of 0.02 mm, its interval is 50.02–50.06 mm and stays inside those limits.
Reading to refer
A reading of 50.14 mm with the same uncertainty gives 50.12–50.16 mm, which overlaps the upper limit. Refer it for the agreed decision-rule review.
These limits are invented. They are illustrative buyer-defined numbers and are not ASTM, DIN, EN or JIS tube tolerances. They must not be used as purchase limits.
Acceptance Basis
There is no universal tube tolerance across A513, A519, A213, A269, EN, DIN and JIS routes. A nominal ID calculated from OD and wall is not a guaranteed measured bore.
| Specification decision | Applicability and limit | Evidence to request | RFQ action |
|---|---|---|---|
| Source applicability | The correct table depends on standard edition, product route and size. | Licensed ordered standard and approved drawing. | Record clause/table and applicable range. |
| Controlling dimensions | Simultaneous OD/ID/wall limits may require mill review. | Accepted dimensional schedule and measurement method. | Name which limits govern acceptance. |
| Measurement uncertainty | A reading near a limit needs an agreed conformity decision. | Uncertainty statement and agreed decision rule. | Identify inspection owner and decision basis. |
| Sampling and geometry | A single point does not prove all tube features. | Agreed positions, sampling and separate geometry checks. | List required OD, bore, wall, ovality and straightness controls as applicable. |
Document Package
Record instrument identity, method, positions and source limits with the reading. Resolve uncertainty and the acceptance rule before a borderline item is released. The calculator cannot assess a lot, select sampling or substitute for the ordered standard.
| Control | What to examine | When and limits | Next action |
|---|---|---|---|
| Source applicability | Licensed ordered standard and approved drawing. | Before material acceptance; confirm feasibility and cost at quotation. | Record clause/table and applicable range. |
| Controlling dimensions | Accepted dimensional schedule and measurement method. | Before material acceptance; confirm feasibility and cost at quotation. | Name which limits govern acceptance. |
| Measurement uncertainty | Uncertainty statement and agreed decision rule. | Before material acceptance; confirm feasibility and cost at quotation. | Identify inspection owner and decision basis. |
| Heat and item identity | Mill test certificate linked to heat markings and packing list. | Before release and again on receipt; a sample certificate is not evidence for the shipped heat. | Request traceability through cutting, bundling and delivery. |
A reading on its own is not an acceptance record. Without the instrument, the method, the positions and the source limits recorded beside it, a number cannot be reviewed later — and a sample certificate is not evidence for the shipped heat.
Route Decision
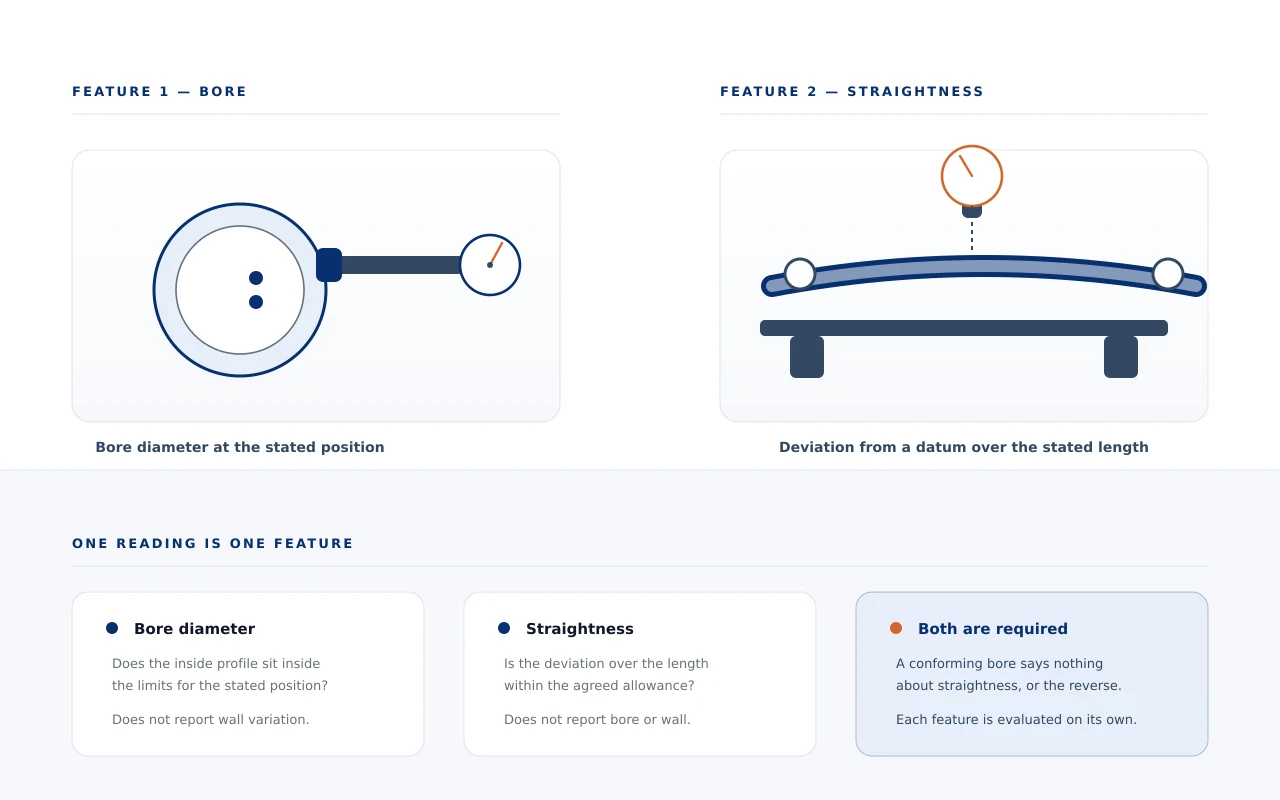
Three bracket questions separate the routes before a limit is applied. Each one changes what the dimensional basis actually means.
| Decision | Why it matters here | Before you enquire |
|---|---|---|
| OD and wall order | Derived nominal bore is an estimate of geometry. | Specify an actual ID requirement if the component depends on bore fit. |
| Minimum or average wall | The convention changes the acceptance basis. | State the ordered convention before applying any limit. |
| Local measurement | One reading may not represent ovality, straightness or wall variation. | Use the agreed method, locations and sampling plan. |
Not sure which product family the supply belongs to? Explore the full steel-tubes range. It sets out the types, standards and enquiry path for every route named here.
Identify type, shape and condition before selecting the applicable limits.
Keep the seamless route and delivered condition attached to the dimensional basis.
Remaining Decisions
Transfer the result into the actual product or component requirement rather than treating it as a universal tube pass.
Distinguish tube OD, ID and wall before selecting limits.
Dimensional conformity does not establish texture, cleanliness or coating acceptance.
Separate incoming tube tolerances from the final bore drawing.
Coordinate tube export documents — align tube identification, bundle protection and transport documents with the named delivery place before dispatch.
GCC Destination
Use the destination to close the quotation scope, then confirm feasibility and commercial terms in writing. Country flags identify the destination; quotation must confirm the supply route, origin and availability for this order.
Carry the agreed tolerance schedule and units into destination receiving inspection. Identify the emirate, fabricator or site address and unloading restrictions; distinguish a domestic handover from an import leg.
Carry the agreed tolerance schedule and units into destination receiving inspection. Name the consignee, importer and final site; ask who confirms product classification and border documentation before dispatch.
Carry the agreed tolerance schedule and units into destination receiving inspection. State the nominated receiving point and project document approver; align certificate review with the required arrival window.
Carry the agreed tolerance schedule and units into destination receiving inspection. Specify the actual port, border point or inland site requested; separate the entry leg from onward transport and unloading.
Carry the agreed tolerance schedule and units into destination receiving inspection. Identify the contractor or fabrication yard receiving the tubes; agree import-document responsibility and the named delivery place.
Carry the agreed tolerance schedule and units into destination receiving inspection. Confirm whether the order is for local consumption or onward shipment; name the consignee and agree who handles each transport leg.
Expert Insight
JCGM 106 addresses measurement uncertainty in conformity assessment. A numerical reading and a decision about compliance are related but distinct.
Buyer implication: Agree the uncertainty treatment and decision rule before accepting borderline measurements.
Method: Review of the metrology guide’s conformity-assessment scope; the page’s simple interval arithmetic is explicitly bounded. Applicability: Measurement-based conformity decisions. Limit: The tool does not implement a probabilistic conformity model or calculate measurement uncertainty.
BIPM / JCGM 106:2012 · Information reviewed 2026-10-16.
Why Control It
Each of these is a field on the order, and each one exists so a dimensional result can be shown against the requirement rather than argued after the material is released.
Licensed ordered standard and approved drawing.
Record clause/table and applicable range.
Accepted dimensional schedule and measurement method.
Name which limits govern acceptance.
Uncertainty statement and agreed decision rule.
Identify inspection owner and decision basis.
From Specification To Receipt
Four stages, each with an owner. An item that is still open at any stage becomes a decision made by whoever receives the material rather than by whoever specified it.
| Stage and owner | Required input | Evidence or output | Risk and next action |
|---|---|---|---|
| Engineering releaseBuyer’s design authority | Engineer releases applicable limits and controlling features. | Approved specification and drawing revision | Unapproved substitution can change the design basis. Close the item before proceeding. |
| Offer reviewBuyer and quotation team | Buyer and inspector agree method, uncertainty and decision rule. | Written technical exceptions and commercial scope | An unlisted exception can survive into the purchase order. Close the item before proceeding. |
| Material releaseMill, inspector and buyer as agreed | Inspector records readings and evaluates the full acceptance plan. | Accepted documents linked to the order items | Missing heat identity can make an otherwise correct tube unacceptable. Close the item before proceeding. |
| Receipt and reconciliationReceiving team | Receiving team resolves exceptions before releasing material. | Delivery record, item count and discrepancy record | Record any mismatch before the material is incorporated into work. Close the item before proceeding. |
Common Questions
No. Use the ordered standard, edition, route, shape, size and condition, plus approved drawing additions.
It gives nominal geometry only. Actual bore acceptance requires applicable limits and measurement.
It models numerical comparison without an uncertainty interval. It is not evidence that a real measurement has zero uncertainty.
No. Apply the agreed decision rule, sampling and all other dimensional, material and surface requirements.
No. They are explicitly illustrative buyer-defined numbers for demonstrating arithmetic.
Enquiry Handoff
Copy the numerical comparison with its source and units. Obtain the actual standard limits and agreed decision rule before using a result for acceptance; include other required tube features and sampling. Include the completed fields and the controlling drawing revision so exceptions can be returned against the right requirement.
Prepare and copy the summary above, then open the steel-tubes RFQ and paste it into Product Requirement. Add your name, company and reply email on that form. Supporting drawings can be shared through the destination’s verified contact process.
This page prepares your enquiry locally. Opening the RFQ does not submit it. A submission is complete only when the receiving form returns a genuine acknowledgement.
sales@noordeirasteel.ae · +971 56 398 0860 · Business Bay, Dubai