
Circular Hollow Sections · Sizing Reference
CHS Dimensions Chart
A circular hollow section is described by five things, not three: the outside diameter, the wall thickness, the length, and the two that a size chart cannot supply — the product standard with its edition, and whether the line is a structural hollow section or a pressure pipe. Those last two are what make a CHS chart different from an SHS or RHS one. SHS and RHS share a single width across a few round values; circular sections do not, and they are split across families whose designations do not convert into each other. This page covers the dimensional inputs, the crosswalk between the round families, and the assumptions behind any mass figure. It does not print a table of standard CHS sizes, because a size table for a round section is only meaningful when it is reproduced from the licensed standard and the edition the project cites.
Price on request · availability, origin and delivery timing confirmed against the live enquiry
Where round sections part company
The same word covers two families that do not convert
Ask for a tube and you may be handed a structural hollow section sized by the diameter it measures, or a pressure pipe sized by a nominal label whose outside diameter is fixed elsewhere entirely. Both are round. Both are steel. Neither is priced, toleranced or tested the way the other is, and a size taken from one does not travel into the other. Everything else on this page sits on top of getting that first question answered.
| What is being decided | Structural hollow section | Pressure pipe | How the two get mixed up |
|---|---|---|---|
| How the designation is built | The outside diameter is the size. A structural CHS is written by the diameter it actually measures, in millimetres, so the number on the schedule is the number on the face. | The size is a nominal label. A pressure pipe is written by nominal size — NPS or DN — and carries a schedule that fixes the wall, not the diameter. | The two systems share no field. Reading a pipe designation as an outside diameter is the single error this crosswalk exists to catch. |
| What the wall is tied to | Wall thickness is chosen with the section, and both are governed by one product standard that sets the size range, the tolerances and the ordering requirements. | Wall follows the schedule. Two pipes that carry the same nominal size and different schedules share one outside diameter and differ in wall, mass and internal bore. | A wall that arrives from a schedule is not the same input as a wall chosen for a section — they answer different questions. |
| Where the dimensional tolerance sits | The structural product standard fixes how far the outside diameter, the wall and the length may vary from nominal, and the limits are written onto the schedule alongside the size. | The pipe standard fixes diameter, wall and ovality limits, stated against the nominal size rather than the measured one. | Neither family's tolerance applies automatically to the other, and a tolerance band is not transferable by size alone. |
| What else the same drawing has to settle | Connection and fit-up detail — where the joint lands on the tube, how the branch is cut to the curve, and what the welding procedure is qualified for. | Pressure integrity — the wall the schedule gives, the grade the service allows, and the inspection and test requirements in the pipe standard. | A round section has no flat face to land a connection on. Every joint on a circular member starts with the curve, and that is a design input rather than a fabrication detail. |
| Corner geometry | There is no corner and no flat side. A circle has no width across flats to measure the section's envelope from, so the diameter is the only cross-section dimension there is. | Equally a plain circle — and the same consequence follows for how it is gauged. | Weight, slenderness and second moment of area are all functions of one dimension here, not two, so a small diameter error moves the section properties further than it would on a square. |
This table carries no size, wall, tolerance, mass or section-property value. It describes how the two round families are built and where their designations stop being transferable. Every dimension and limit is confirmed against the governing standard, its edition and the material certificate before quotation. Price on request.

Why no size table is printed here
For a square or rectangular section a size table has one authority behind it. For a round section it has several: the structural product family and the pipe family each publish their own size ranges, their own wall series and their own limits, and those documents are revised on their own schedules. A single combined table is therefore either selective enough to mislead or reproduced from documents this page cannot license.
What this page does instead is show you the shape of the data — the designation, the wall basis, the family and the tolerance owner — and let you assemble a line you can hand to a supplier. The dimensions themselves come from the standard and the certificate, never from here.
See how the size-chart section is organisedReading the code
Nominal size is a label. The diameter is a measurement.
A round section can be written three ways and look similar in all of them — a nominal size, a size label, or an actual outside diameter. Only the third is a measurement. The two tables below take the nominal sizes most often quoted on drawings and show what travels underneath each one, so the gap between the label and the metal is visible before it reaches an order.
Nominal size, outside diameter and the size label beside them
| Nominal pipe size | Nominal outside diameter | Corresponding DN label | What the line still leaves open |
|---|---|---|---|
| 1/2 | 21.3 mm | DN 15 | Wall, grade, standard edition |
| 3/4 | 26.7 mm | DN 20 | Wall, grade, standard edition |
| 1 | 33.4 mm | DN 25 | Wall, grade, standard edition |
| 1 1/4 | 42.2 mm | DN 32 | Wall, grade, standard edition |
| 1 1/2 | 48.3 mm | DN 40 | Wall, grade, standard edition |
| 2 | 60.3 mm | DN 50 | Wall, grade, standard edition |
| 2 1/2 | 73.0 mm | DN 65 | Wall, grade, standard edition |
| 3 | 88.9 mm | DN 80 | Wall, grade, standard edition |
| 4 | 114.3 mm | DN 100 | Wall, grade, standard edition |
| 6 | 168.3 mm | DN 150 | Wall, grade, standard edition |
| 8 | 219.1 mm | DN 200 | Wall, grade, standard edition |
Source and scope. The outside diameters above are the nominal values fixed by the pipe dimensional standard — ASME B36.10M for welded and seamless wrought steel pipe, with the stainless equivalent in B36.19M — shown in millimetre form; their inch counterparts are the same numbers expressed in inches, which is why the millimetre column does not round. Note that this is the pipe dimensional standard and not the structural hollow-section standard, and that the values are reproduced here as a crosswalk aid: confirm them against the licensed standard at the edition your order cites before relying on any of them. This is a partial subset, not the complete size range, and it covers pipe and pipe-family tube only. A nominal value is not an acceptance limit, an as-supplied measurement or a wall thickness — the tolerance band on the diameter, and the wall, come from the standard and the schedule you cite, confirmed at the edition in force.
Take it to the enquiry as
Nominal size + outside diameter + wall (state its origin) + standard and edition + grade + length basis + quantity + destination
Five ways a round section gets named loosely, and what each one is a label for
None of the phrases below is wrong in the workshop. Each of them is incomplete in an enquiry, because each names something other than a product.
| What gets said | What it is actually a label for | Where it goes wrong |
|---|---|---|
| Two-inch tube | A nominal pipe size. The outside diameter is fixed at 60.3 mm by the dimensional standard, and the wall is whatever schedule the line carries. | Ordering 2 in as a structural diameter asks for 50.8 mm. Two different products, one word. |
| 50 mm tube | Read as a structural designation it is a 50 mm outside diameter with a wall chosen alongside it; read as a size label it is a DN 50 line, whose outside diameter is 60.3 mm. | The two readings differ by more than ten millimetres on the same word. State which system the number belongs to. |
| Three-inch pipe | A nominal pipe size with an outside diameter of 88.9 mm — a millimetre value that appears nowhere in the designation. | A cut length dimensioned to 3 in from the drawing is 76.2 mm. The pipe is not 76.2 mm across. |
| Schedule 40 | A wall series, not a size. It fixes the wall for the nominal size it is quoted against and says nothing whatever about the diameter. | Carrying a schedule into an enquiry for a structural section attaches a pipe table to a product that is not governed by one. |
| Nominal bore | A bore reference, not a measured inside diameter. For a given nominal size the bore moves with the wall, because the outside diameter is the fixed value. | A nominal bore quoted as an inside diameter will not match the internal dimension another supplier works to. |
The inch underneath
Most round sizes that look arbitrary in millimetres are round in inches. The millimetre column is a conversion of a historical inch value, and the conversion has been rounded — so a size that looks like an odd figure is usually an ordinary one seen from the other unit system.
That is the quickest way to sanity-check a size someone has quoted you: convert it back and see whether it lands on a familiar figure. If it does, you are almost certainly looking at the pipe family rather than a structural diameter.
The conversion is a reading aid. The standard and its edition remain the authority for the value.
Nominal values and acceptance limits
What each value on a CHS line is, and what it is not
A circle has fewer dimensions than a square and more ways to be wrong about them. The table below takes every field that appears on a round-section schedule and separates what the value states from what it does not — including the two form characteristics a two-value designation never shows.
| Value on the line | What it is | What it is not | Where the real limits come from |
|---|---|---|---|
| Outside diameter (e.g. 114.3 mm) | The one cross-section dimension a circle has — the outside face measured across the section | Not a bore and not an envelope across flats; a circle has neither a second width nor a corner radius to quote | The governing product standard's diameter tolerance for that size band, at the edition the project cites |
| Wall thickness (e.g. 5.0 mm) | A nominal wall stated separately from the diameter | Not derivable from the outside diameter, and not interchangeable with the inside diameter the bore suggests | The standard's wall tolerance, which can differ between a hot-formed and a cold-formed route and between size bands |
| Length | A separate ordering input — a stock length or a finished cut length | Not implied by the cross-section, and not a cut list just because it is stated | The standard's length tolerance, plus whatever the fabrication cut actually requires |
| Circularity and wall eccentricity | Form characteristics the standard governs alongside the size — how round the section is and how evenly the wall runs around it | Not visible in a two-value designation, and not covered by a diameter tolerance alone | The governing standard's own limits, which are written against the nominal size and need confirming at the edition in force |
| Product standard and edition | Whether the line is a structural hollow section or a pressure pipe, and the document that fixes its scope, tolerances, tests and ordering requirements | Not inferable from the word 'tube' or from the dimensions on their own | The edition currently in force — a superseded edition is a different set of limits |
| Mass per metre | A derived number: a function of the outside diameter, the wall and the density assumed | Not a shipment weight and not a certified value unless it comes from the mill certificate | The formula, the density used, and whether a nominal or measured wall was substituted into it |
This table carries no dimension, tolerance, ovality limit, eccentricity limit or mass value. It describes what each field means and where its limits come from. Every dimension and test requirement is confirmed against the governing standard, its edition and the material certificate before quotation. Price on request.
The one value a two-number line hides
Write a square section as side × wall and everything about its cross-section has been stated. Write a circle as diameter × wall and two characteristics are still unstated: how round the delivered section actually is, and how evenly the wall runs around the circumference. Both are governed — they are simply not visible in the designation, which is why they belong in the receiving check.
The practical consequence is that a diameter reading taken in one place can be inside the limit while the same length is outside it elsewhere around the circumference. On a section that will be welded all the way round, that difference shows up at fit-up rather than at goods-in.
Why a single diameter reading is not a dimensional check
- A diameter tolerance describes how far the outside face may sit from nominal. It does not describe how far the section departs from a true circle at any one place.
- Wall eccentricity moves metal from one side of the bore to the other. The weight can be exactly as calculated while the wall at a specific point is outside what the joint assumed.
- Both characteristics sit in the product standard alongside the size, so they are verifiable — but only against the clause and the edition the order named.
- A receiving inspection built around one or two readings will pass material the standard would not, and the failure appears as a fit-up problem blamed on the fabricator.
The agreement that settles this is a one-paragraph note in the enquiry: how many readings, taken where around the circumference, judged against which clause of which edition. Writing it before the material travels costs a minute; discovering it at fit-up costs a consignment.
Round-section line builder
Write the line, and see what is still open
Enter the diameter, the wall and the rest of what you already know. The builder assembles the line the way a supplier reads it, checks the diameter against the nominal-size table above so a mislabelled diameter shows up before it leaves your desk, and lists what is still unresolved. It supplies no dimension, wall, tolerance or section property of its own.
Assembled from your inputs
The line as written
CHS Ø —
What the circle changes
Connection and fit-up on a section with no flat face
Cross out every habit a square section let you get away with. There is no flat to land a plate on, no corner to cut a mitre against, and no second width to measure a joint from. What replaces them is a cut profile matched to a circumference — and that single fact drives the wall, the fabrication input and the receiving check on a round section.
A branch landing on the curve
The mating end of a branch has to be cut to the outside circumference of the member it meets. A circular section gives no flat face to land a plated connection on, and no corner to cut against, so the profile of the cut becomes a fabrication input rather than a detail resolved on site. On a member carrying moments, the plane of the cut and the axis of bending interact.
Confirm the cut profile, the fit-up gap and the welding position with the fabricator rather than assuming a plate detail carries over.
Wall chosen for a welded joint
A welded circular joint depends on a wall thick enough for the procedure and the throat thickness the design calls for. Because the diameter and the wall are independent inputs on a CHS line, changing one after the connection has been detailed changes the joint, not just the section. This is also where a pipe schedule quietly takes over — a wall picked from a schedule table was chosen against an internal-pressure requirement, not against a welded structural connection.
Freeze the wall with the connection, and say in the enquiry whether the wall came from a schedule or was selected for the joint.
Tolerance read on a diameter, not a flat
Verification on a circular section is a set of measurements around the circumference rather than a single reading across a flat. Circularity and wall eccentricity sit alongside the diameter tolerance, so a receiving check that takes one or two diameter readings can pass a section that the standard would not, and a section that reads perfectly on diameter can still sit outside the wall limits.
Agree the receiving check — how many readings, where around the circumference, and against which clause — before the material travels.
Guessing the number from the name
Because so much of the round family travels under a nominal-size word, a length or a connection can be dimensioned from the designation rather than from the outside diameter. The result is a section that is correct in every respect except that it is not the diameter the detail was built around.
Dimension from the outside diameter, and keep the designation in brackets beside it.
Two things that look like sizing decisions and are not
Rounding the diameter "for the drawing"
A diameter written as a round figure because it looks tidier on a section view is a new size, not a presentation choice. A fabricated branch cut to a circumference that does not exist will not close on the delivered tube, and the discrepancy is invisible until assembly. Keep the diameter as the standard states it and let the drawing carry more decimal places than the eye likes.
Treating a size as a stock commitment
A size appearing in a size chart is not a declaration that the section is held. The chart describes what can be specified, not what sits on a floor. Stock availability, origin and delivery timing are commercial facts, confirmed against the live enquiry rather than inferred from a reference page.
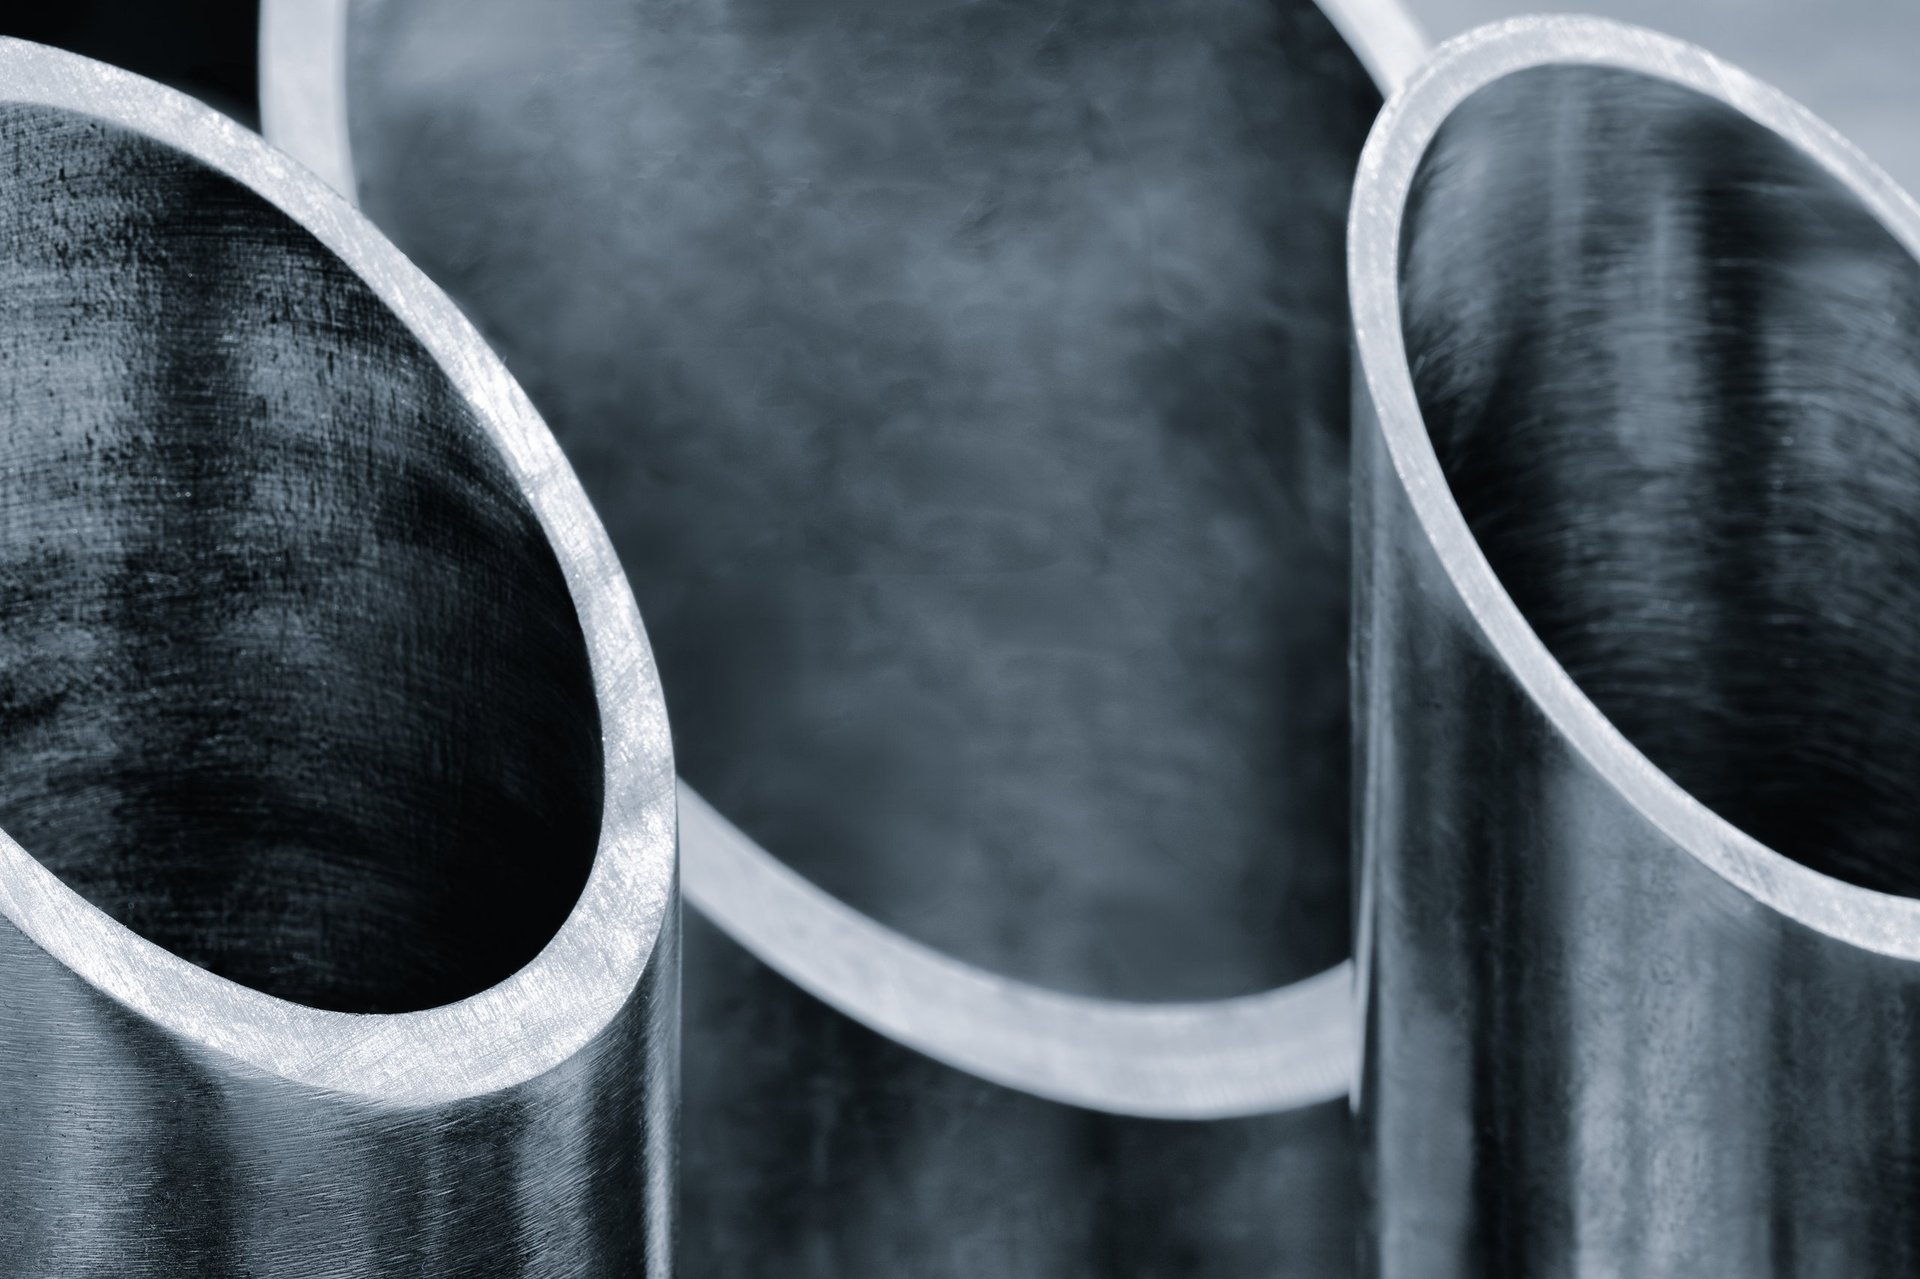
Where the round section is decided
On a circular member the cut is not the last operation before welding — it is the operation that determines whether welding is possible at all. That is why the outside diameter and the cut profile belong together in the enquiry rather than in separate documents.
A derived number, openly derived
Mass per metre, and the assumptions inside it
A mass figure is the one value on a round section that looks authoritative and is not. It is arithmetic on geometry, not a measurement, and it inherits every assumption the arithmetic made. Rather than publish a column of numbers whose basis you cannot see, this page publishes the basis — so a figure you calculate and a figure someone sends you can be compared on equal terms.
The derivation
Take the area of the outer circle and subtract the area of the inner circle. Multiply by the length. Multiply by density. In the practical form, mass per metre falls out of the outside diameter and the wall together: you square the outside diameter, subtract the square of the outside diameter less twice the wall, multiply by pi over four, and multiply by density.
The coefficient that follows
Worked in millimetres with mild steel at 7,850 kg/m³ and the units normalised, that derivation reduces to one coefficient — approximately 0.02466, applied to the wall in millimetres multiplied by the outside diameter less the wall. It is written here as a derived coefficient, not as a quoted figure, because the density is the assumption behind it and a different density changes it.
Where the visible digits go wrong
Two people can both calculate correctly and still disagree at the third decimal place. The usual cause is not the arithmetic: it is that one used the nominal wall and the other used a measured wall, or the two used different roundings of the density. Compare the inputs before comparing the answers, and state in the schedule which one a figure is.
When a mass figure is not a working aid
A calculated mass per metre is fine for estimating, take-off and a freight indication. It is not a weighing result and it is not a certified value. Where a corrected weight is needed for a commercial document, that comes from the mill certificate measured on the consignment, not from this or any other calculated table.
A worked indication, with everything stated
Take a section of 100 mm outside diameter and 5 mm wall, with mild steel assumed at 7,850 kg/m³. The derivation gives a mass per metre in the region of 11.7 kg for that combination. Two observations matter more than the figure itself.
First, this is a calculated indication from a nominal diameter, a nominal wall and a stated density. It is not a tabulated value from any standard, not a weighing result and not a certified figure. Second, if the wall is later revised — or if the actual wall delivered differs from nominal — the mass moves with it, because wall appears twice in the derivation rather than once.
For a commercial document, a corrected weight comes from the mill certificate measured on the consignment. Use the calculation to plan; use the certificate to document. Price on request.
Section properties rest on the same footing
Second moment of area, radius of gyration and elastic section modulus for a circular section all follow from the same geometry. They are calculable from the outside diameter and the wall, and they carry the same assumption about a true circle and a uniform wall that the mass derivation carries — plus a further one this page will not make for you: that the section is being used as a bare length rather than as part of a composite or a filled member.
Where a design depends on a section property, it belongs in the design calculation against the governing code, not on a procurement schedule. This page supplies the inputs a supplier needs; it does not certify a structural capacity.
From a diameter to an order
The five inputs that complete a round-section line
A diameter on its own is not an enquiry. Each stage below hands the next one something it needs, and each one has a specific failure it exists to prevent — usually the failure of a number that travelled without its basis.
Fix the family
Engineer / specifier
Whether the line is a structural hollow section or a pressure pipe, decided from the governing design or the project specification.
A family, and with it the standard type the tolerances will come from.
Prevents: The word 'tube' left to stand for both families.
State the outside diameter
Detailer / engineer
The diameter the drawing actually measures, in the unit system the rest of the schedule uses.
One unambiguous cross-section dimension.
Prevents: A nominal-size label carried into the diameter field.
State the wall with its origin
Detailer / engineer
The wall, and whether it was selected for the section or taken from a schedule.
A wall the fabricator and the supplier read the same way.
Prevents: A schedule wall carried into a structural enquiry.
Name the standard and edition
Specifier / QA
The product standard, the edition in force, the grade, and any supplementary requirement.
The basis the tolerances, tests and documents will be measured against.
Prevents: A family name without an edition — the limits left undefined.
Give the length, quantity and destination
Estimator / procurement
Stock or cut length with its unit, the quantity basis, the finish, the document set and the point of delivery.
One enquiry a supplier can price without interpretation.
Prevents: Sizes split across enquiries on different bases.
The line in one sentence
CHS Ø [outside diameter] × [wall] × [length], [structural | pipe] family, [standard and edition], wall [selected with the section | from a schedule], grade [to confirm], [quantity], [finish], to [destination] — [documents requested]
The bracket marked structural or pipe is the one field a supplier cannot fill in for you and cannot safely guess. It changes which standard the quotation is built on.
Documents worth naming
- Mill test certificate referencing the ordered standard and edition
- Dimensional record for diameter, wall and length
- Heat or lot traceability to the shipped consignment
- Inspection record for the route the standard requires
Name them on the enquiry rather than assuming they are routine. What is routine depends on the destination and the project.
Provenance
Three places a round-section number comes from
A value can arrive from the standard, from the certificate that travels with the delivered steel, or from a chart or calculation somebody produced. They answer different questions, and knowing which one you are holding is what keeps a schedule defensible when two sources disagree.
The governing product standard and edition
The diameter and wall limits, the circularity and eccentricity limits, the length tolerances, and the ordering and test requirements for the family the line belongs to.
It is the authority for acceptance — but only at the edition the project cites, and only for the product form it covers.
The mill certificate
What was actually supplied for a specific consignment: chemistry, mechanical results, heat identity, and the standard it was produced against.
It evidences the material delivered. It does not establish that the section suits your design, your connection or your cut length.
A chart or a calculation
Convenience values — a crosswalk between a size label and an outside diameter, or a derived mass per metre from a stated geometry.
A working aid. It carries no weight in a dispute unless it is traceable to the licensed standard at the edition that applies.
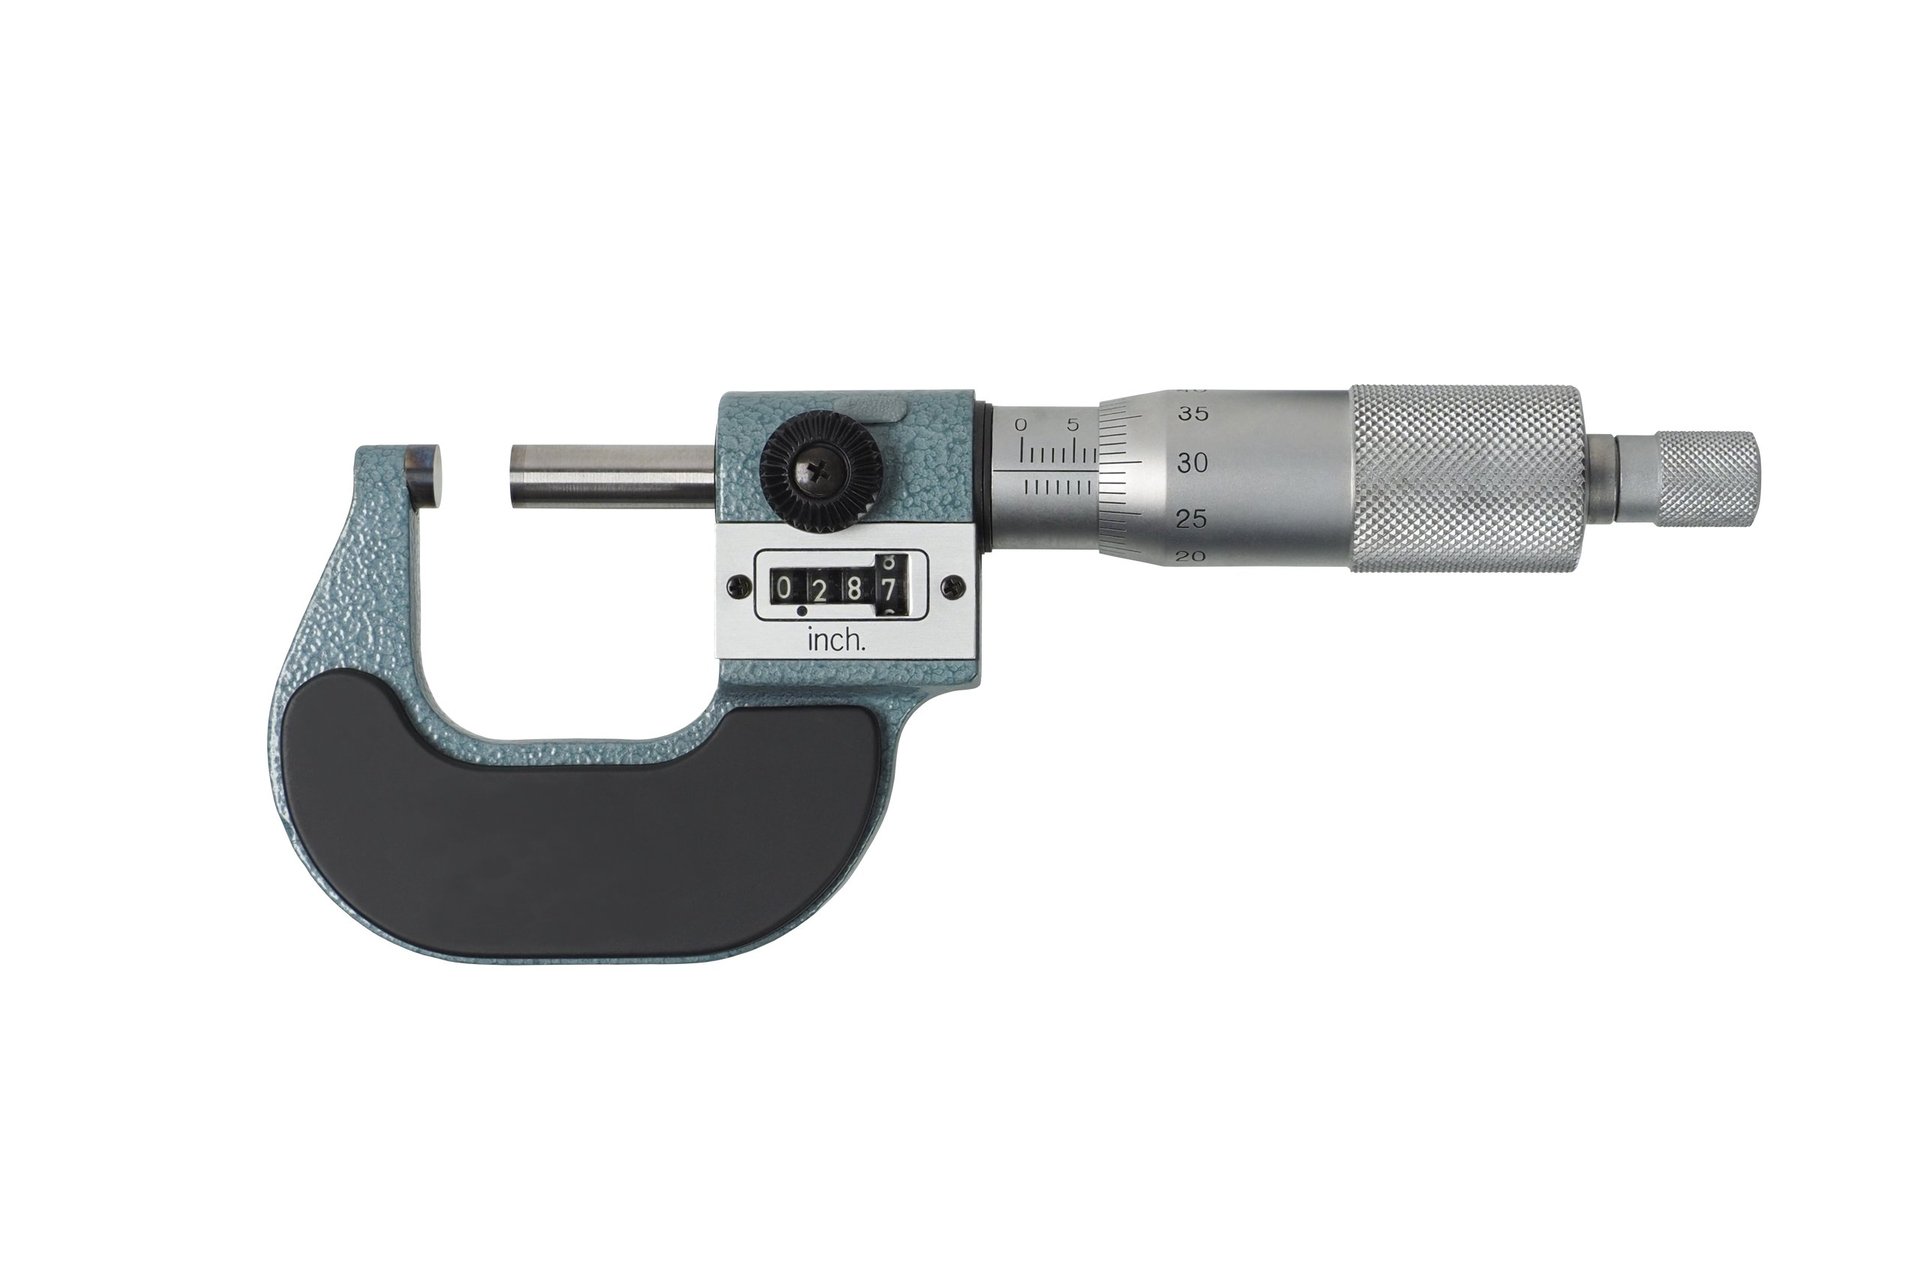
Reconciling two sources that disagree
When a chart value and a certificate value differ, the certificate wins for the consignment in front of you and the standard wins for what the next order should be. A chart built from a different edition, or from a nominal wall where the certificate carries a measured one, will often be close without being identical — and close is not the same as conforming when an inspector is working to a named edition.
The same discipline applies to the diameter. A chart records the nominal value the standard fixes; the certificate records what was supplied. Where a drawing depends on the difference, the drawing should say which one it used.
Where the sections are going
CHS procurement across the GCC
The five inputs are the same everywhere. What changes from market to market is the specification the project cites, the documents the receiver expects and the point the material has to reach — so each destination below names the inputs that matter to it.

United Arab Emirates
Destination and import inputs
Carry the diameter, wall with its origin, length basis, family and governing edition into the UAE enquiry so the quotation and document set match the import.
Open this market
Saudi Arabia
Project specification and delivery window
Confirm the product standard and edition, grade, outside diameter, wall, length basis and required-on-site date so the estimate and logistics stay aligned to the governing project specification.
Open this market
Qatar
Specification and delivery inputs
State the standard and edition, grade, outside diameter, wall, finish and delivery location so the Qatar quotation is fixed on a verified basis rather than an assumed one.
Open this market
Kuwait
Contractor procurement and fabrication hand-off
Link the size selection and any cutting to the fabrication and inspection needs, with the delivery point and the Incoterms named place agreed against the requirement.
Open this market
Oman
Port-oriented supply inputs
Confirm the specification, outside diameter, wall, quantities, document package, port and Incoterms rule so the Oman quotation and delivery sequencing stay aligned to the order.
Open this market
Bahrain
Industrial supply inputs
Coordinate the standard edition, tolerance and inspection requirements, the document list and the delivery point so the section and its records arrive together.
Open this marketWhere to go next
Related reference, application and product routes
This page settles how a round-section dimension is written and read. The routes below pick up the next question in the chain — a wider chart reference, the product family itself, or an application where the diameter is decided by something other than the schedule.
Steel size charts
The reference section of the knowledge centre. Open it to see how the sizing charts across the steel families are organised before coming back to the round section.
Open pageHollow sections product range
The product family this reference serves — the shapes, the forms and the standards that govern them. Use it once the diameter and wall are settled and the open question is the section itself.
Open pageHollow sections for columns
A compression member is where a circular section's symmetry does its most useful work, and where the wall is usually decided by the connection rather than by the axial load alone.
Open pageHollow sections for solar structures
A sizing context driven by repeated modules and a governing load direction — worth opening when the diameter is being chosen against exposure and repetition rather than against a single span.
Open pageStructural steel products
A comparison route, not a substitution. Where the detail needs a flat face to land a connection on, an open profile is a design comparison rather than a purchasing swap.
Open pageCommon questions
What detailers and estimators ask about CHS dimensions
These are the questions that come up before a circular section reaches an enquiry — the ones where a small ambiguity in writing or reading a size line carries all the way through to fabrication.
What does a CHS dimensions chart actually need to show?
Three values and two bases. The outside diameter and the wall thickness describe the cross-section, the length describes the piece, and the family and the governing standard with its edition describe what the other three mean. A round section has only one cross-section dimension, so a chart that gives diameter and wall and stops has left out the part that decides whether the line is a structural hollow section or a pressure pipe — and those two are not sized from the same document.
Why is a 2 inch tube not 50.8 mm across?
Because 2 in there is a nominal pipe size, not a measurement. The dimensional standard fixes the outside diameter for that nominal size at 60.3 mm, and the wall follows the schedule the line carries. If someone reads the designation as an inch dimension and converts it, they arrive at 50.8 mm and order a completely different product. The two are different sizes and different families, and the only way to keep them apart is to state which system the number belongs to.
Is DN 50 the same as a 50 mm outside diameter?
No. DN is a size label with a nominal character; DN 50 identifies the nominal size whose outside diameter is fixed at 60.3 mm under the dimensional standard. A 50 mm outside diameter is a structural diameter — an actual measured value. Writing DN 50 on the same line as a structural 50 mm diameter puts two different products under one number, which is why the unit system and the family belong on the schedule rather than in the reader's head.
The chart says 114.3 mm. Where does a number like that come from?
It comes from the dimensional standard that fixes nominal outside diameters, and its counterpart values are simply that system expressed in inches — 4.500 in, converted. It is worth knowing the conversion, because it makes the millimetre column much less mysterious: the sizes carry the historical inch dimension underneath them, and that is why the values are what they are rather than round millimetres. Take the standard and the edition as the authority, not the chart.
Can I use half of an SHS or RHS designation as a CHS?
Not as a substitution. When a square or rectangular section has two equal outside sides, the shortest way to describe it is a diameter that matches one of them — so a square section and a circular one can share a number while being different products with different corner geometry, different mass and different connection behaviour. The number matching is exactly why the shape field belongs on every line, and why a size taken from one family's memory should not be carried into another family's schedule.
What shape does the mass formula assume?
It assumes a perfectly round section and a uniform wall. Mass per metre on a CHS is the area of the outer circle less the area of the inner circle, times density, and that formula has no term for circularity or for wall eccentricity — so a section at the edge of its form tolerance is not the section the formula described. For estimating the difference is immaterial. For anything that has to reconcile against a weighing result, the mill certificate is the figure, and the derived value stays what it is: a working aid with a stated basis.
Does a CHS size tell me anything about fatigue or connection performance?
Nothing on its own. A circular section has no flat face and no corner, so every connection starts with a cut profile matched to the outside circumference, and the behaviour of that joint depends on the wall, the geometry of the cut and the welding procedure rather than on the diameter alone. The size gets you to the right tube. Whether the connection works is a design question answered against the governing code and settled before the material is ordered, not inferred from a dimension.
Have a round-section line you want checked before it is ordered?
Send the outside diameter, the wall and where that wall came from, the length basis, and the standard and edition the project cites. The commercial department will come back on the line, the quantity basis and the destination — with availability, origin and delivery timing confirmed against the live enquiry rather than promised here.
Price on request · sales@noordeirasteel.ae · +971 56 398 0860