
Rectangular Hollow Sections · Sizing Reference
RHS Dimensions Chart
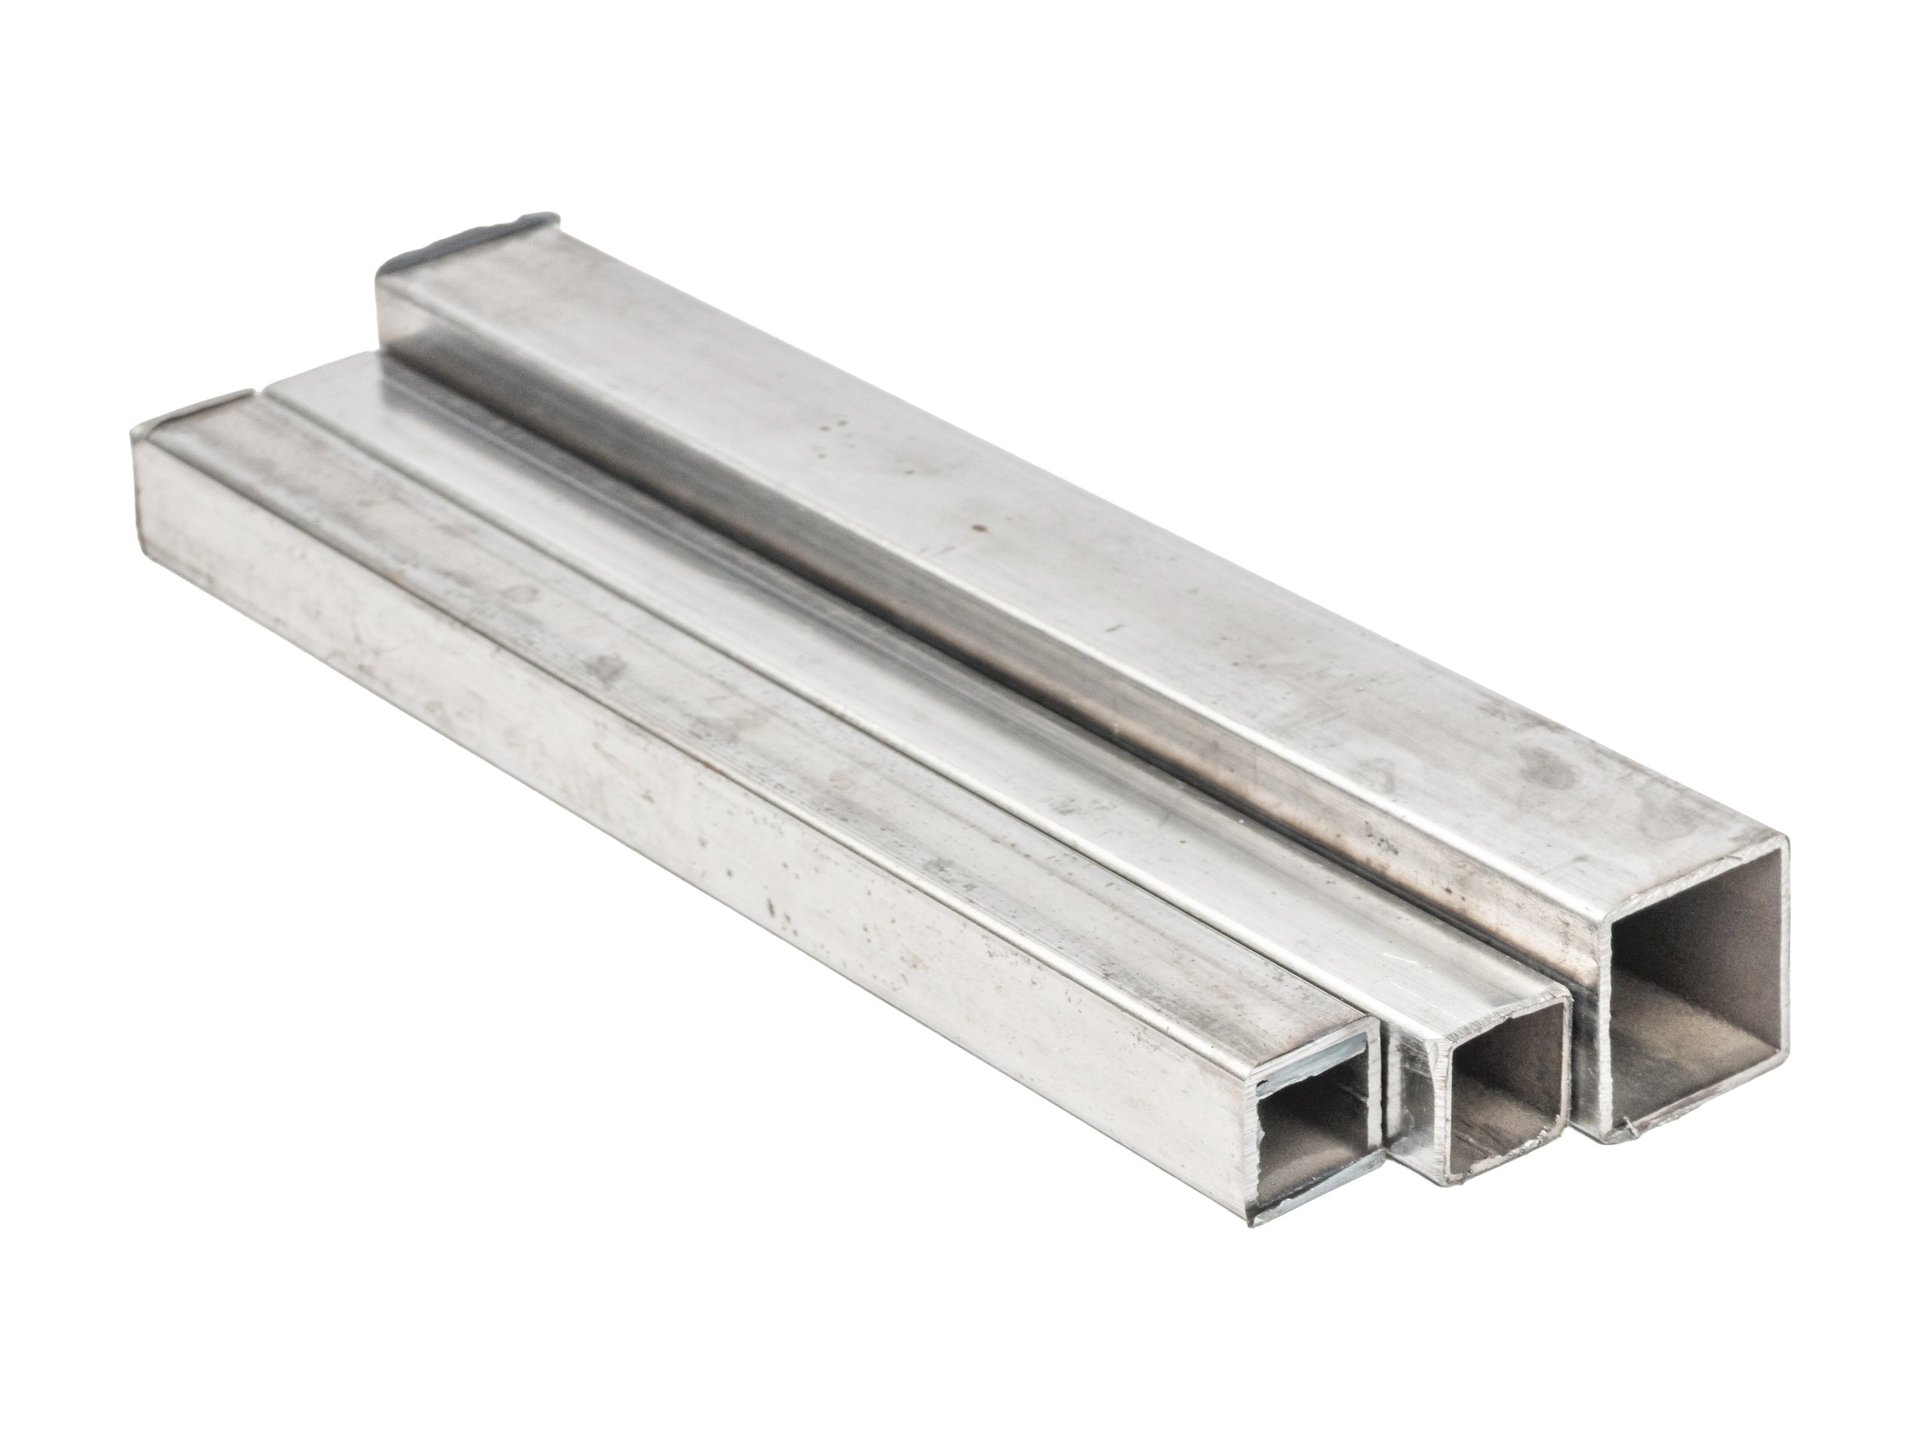
A rectangular hollow section has two different outside sides, and which one you call depth is a decision you make — not something the material tells you. That single fact causes more RHS schedule errors than any other, because a section rotated ninety degrees is the same product with the same mass and a completely different structural behaviour. This page covers how to write an RHS dimension unambiguously, how orientation interacts with the detail, and how to build a line you can check. It does not print a table of standard sizes here, because a size table is only trustworthy when it is reproduced from the licensed standard at the edition it applies to.
Price on request · availability, origin and delivery timing confirmed against the live enquiry
The one thing RHS gets wrong most often
Depth and width are a convention, not a property
With a square section there is nothing to get wrong. With a rectangular one there are two different outside dimensions and a choice about which way up it goes — and that choice changes behaviour while leaving the product, its mass and its certificate untouched. Writing the size correctly is only half the job; saying which axis is meant is the other half.
Depth greater than width
Written with the larger value first — e.g. 200 × 100 mm
The conventional way to write an RHS is larger outside dimension first, followed by the smaller. When the section is used as a bending member, the deeper dimension is normally aligned with the plane of bending, which is why the order on the schedule is not arbitrary.
Reversing the order describes the same section but signals a different intended orientation
The same section, rotated
Same designation — 200 × 100 in either orientation
Rotation does not change the product, the mass per metre or the designation. What it changes is how the section resists bending about each axis, where the connections land on the faces, and which face is exposed. A drawing that shows a rotated section and a schedule that gives dimensions without an orientation note are describing different things.
A section supplied correctly can still be the wrong choice if the intended axis was never stated
Depth and width equal
This is an SHS, not an RHS
When the two outside sides are nominally identical the section is a square hollow section, and writing it with a doubled dimension is a convention rather than a rectangle. The distinction matters because the two families carry different corner geometry and are often drawn from different size ranges.
Treating a square section as a rectangle — or the reverse — misstates the product family
Why this page does not print an RHS size table
A published size table is only useful if it is reproduced from the licensed standard at the edition it applies to, with the tolerance bands, the corner geometry and the product-form scope attached. A table copied from a secondary source, or carried over from an older edition, looks authoritative and quietly misleads — which is worse than no table on a page a detailer is sizing from.
So this page shows how an RHS dimension is structured, separates nominal values from tolerances, and lets you assemble and orientation-check a line. The dimensional data itself is taken from the governing standard and the mill certificate — never from here.
See how the size-chart section is organisedNominal values and acceptance limits
What each RHS value is, and what it is not
Most RHS sizing mistakes are not arithmetic. They come from treating a nominal value as an acceptance limit, assuming a corner geometry the forming route actually decides, or presenting a calculated property as though it were tabulated. The table below separates the two for the values that appear on an RHS schedule line.
| Value on the line | What it is | What it is not | Where the real limits come from |
|---|---|---|---|
| Depth and width (e.g. 200 × 100 mm) | Two nominal outside dimensions, written larger first, with the intended orientation stated separately | Not a statement of which axis carries the bending — that is an orientation note on the drawing, not a property of the size | The drawing's orientation call-out, plus the governing standard's dimensional tolerance |
| Wall (e.g. 6 mm) | A nominal wall thickness stated with the section, independent of both outside dimensions | Not derivable from the depth or width, and not interchangeable with a heavier wall of the same envelope | The standard's wall tolerance, which can differ by forming route and size band |
| Corner geometry | The outside corner radius and the resulting flat width on each face — a function of how the section is formed | Not a fixed value, and not uniform between a formed corner and a seam position | The manufacturing route and the standard or project specification that governs it |
| Mass per metre | A derived figure from the section geometry and a stated density | Not a shipment weight, and not a certified value unless it comes from the mill certificate | The formula, corner assumption and density used — each of which should be named |
| Section properties | Second moment of area and related values, calculated or tabulated for a specific geometry | Not a design approval, and not transferable between different corner assumptions or wall thicknesses | The calculation basis and assumptions, or the standard's own tabulated figure at the stated edition |
This table carries no dimension, tolerance, radius, mass or section-property value. It describes what each field means and where its limits come from. Every dimension, tolerance and test requirement is confirmed against the governing standard, its edition and the material certificate before quotation. Price on request.
Orientation-checked size line
Enter the two sides, and let the tool order and flag them
Enter the two outside dimensions you have taken from the drawing. The tool orders them larger-first, tells you if they describe a square section rather than a rectangle, and records the orientation you intend. It does not supply a dimension, a tolerance, a corner radius or a section property — those belong to the standard you cite.
Orientation-checked line
Ordered from your inputs
—
Writing it down
An RHS schedule line that survives handover
A size line moves between the engineer who chose it, the detailer who drew it, the estimator who priced it and the fabricator who cut it. Each of them reads it independently, so it has to be unambiguous without its author present. Three habits carry most of that weight.
Write the section designation larger-first, then the wall
The two outside dimensions go in descending order, followed by the wall thickness, so the line reads the same way whoever writes it. A line that varies its order between drawing and schedule is the single most common source of a transposed section — the product is identical, but the orientation signal is lost.
Carry the orientation as a separate call-out, not inside the size
The designation cannot express which axis is vertical. That belongs in a note or an elevation on the drawing, so a fabricator can see the deeper axis and the connection faces in position. Keeping orientation out of the size line also means a change of orientation never forces a re-issue of the designation itself.
State the standard, edition and tolerance basis on the same schedule
The size line is incomplete without them, because they are what the values are measured against. A schedule that gives dimensions and leaves the edition to be inferred cannot be checked at goods-in, and it forces the supplier to guess the basis the quotation should follow.

A worked schedule line
RHS <larger> × <smaller> × <wall> × <length>
- Larger outside dimension first, smaller second
- Wall thickness stated independently of both sides
- Length with its unit and whether it is stock or cut
- Orientation, standard, edition and tolerance basis alongside
The diagonal notation above shows the order only. The dimensional values come from the drawing and the governing standard, never from this page.
Provenance
Three places RHS numbers come from, and what each one settles
An RHS figure can arrive from the standard, from the certificate that accompanies the delivered steel, or from a chart or calculation someone produced. They answer different questions, and knowing which one you are holding is what keeps a schedule defensible when two sources disagree.
The governing standard and edition
The nominal size range, the dimensional and wall tolerances, the ordering requirements, and the tests and documentation the section is supplied against.
It is the authority for acceptance — but only at the edition the project cites, and only for the product form it covers.
The mill certificate
What was actually supplied for a specific consignment: chemistry, mechanical results, heat identity and the standard it was produced against.
It evidences the material delivered. It does not establish that the section suits your design or your orientation.
A reference chart or a calculation
Convenience values for sizing, estimating and take-off — including derived mass and section properties from a stated geometry.
A working aid. It carries no authority in a dispute unless it is traceable to the licensed standard at the edition that applies.

Reconciling two sources that disagree
When a chart value and a certificate value differ, the certificate wins for the consignment in front of you and the standard wins for what the next order should be. A chart produced from a different edition, or from assumed corner geometry, will often be close and not identical — and close is not the same as conforming when an inspector is checking against a named edition.
If a value is calculated rather than tabulated, the schedule should say so and name the inputs it used. That makes it reviewable by the next person and it keeps a working figure from being mistaken for a certified one — which is the failure mode that surfaces late, after the material has been cut.
From detail to delivery
The RHS sizing journey, and where it goes wrong
Every RHS enquiry that has to be re-opened failed at one of six points. The sequence below tracks a single section from the decision to rotate it through to the certificate that arrives with it — and names the failure each stage is there to prevent.
Orientation decision
Detailer / engineer
The member's role, the axis carrying the bending, and the faces the connections land on.
A decided orientation, written on the drawing.
Risk: A rotated section drawn but not noted on the schedule.
State the orientation, not just the size.
Governing basis
Engineer / specifier
The standard family, the edition the project cites, and the product form it permits.
The basis the tolerances and tests will come from.
Risk: A family name without an edition — tolerances left undefined.
Name the standard and its edition.
Size line assembly
Detailer / estimator
Depth, width, wall, length and unit system, written larger-first and consistently as one line.
An unambiguous designation for the schedule.
Risk: Depth and width transposed between drawing and schedule.
Write larger-first and state the orientation.
Schedule check
Detailer / QS
Cross-check against the drawing, the orientation note, the tolerance basis and the quantity take-off.
A schedule that reconciles with the drawings.
Risk: A nominal value treated as an acceptance limit.
Separate nominal values from tolerances.
Enquiry
Procurement
The size line with its standard, edition and tolerance basis, plus orientation, quantity, documents and destination.
One enquiry a supplier can price without interpretation.
Risk: Sizes split across enquiries on different bases.
Raise the enquiry on one basis.
Verification
QA / receiver
Material certification and dimensional records against the standard and edition ordered.
Delivered section reconciled with the specification.
Risk: A certificate that does not reference the ordered edition.
Check records against the ordered basis.
Where the sections are going
RHS procurement across the GCC
The orientation-checked line is the same everywhere. What changes from market to market is the specification the project cites, the documents the receivers expect and the point the material has to reach — so each destination below names the inputs that matter to it.

United Arab Emirates
Destination and import inputs
Carry the orientation-checked size line, the governing standard and edition, the tolerance regime and the quantity into the UAE enquiry so the quotation and document set match the import.
Open this market
Saudi Arabia
Project specification and delivery window
Confirm the standard and edition, grade, depth and width, wall, tolerance regime, quantity and required-on-site date so the estimate and logistics stay aligned to the governing project specification.
Open this market
Qatar
Specification and delivery inputs
State the standard and edition, grade, depth and width, wall, delivery condition and delivery location so the Qatar quotation is fixed on a verified basis rather than an assumed one.
Open this market
Kuwait
Contractor procurement and fabrication hand-off
Link the size and orientation selection and any cutting or processing to the fabrication and inspection needs, with the delivery point and the Incoterms named place agreed against the requirement.
Open this market
Oman
Port-oriented supply inputs
Confirm the specification, depth and width, wall, quantities, document package, port and Incoterms rule so the Oman quotation and delivery sequencing stay aligned to the order.
Open this market
Bahrain
Industrial supply inputs
Coordinate the standard edition, tolerance and inspection requirements, the document list and the delivery point to the Bahrain requirement so the section and its records arrive together.
Open this marketWhere to go next
Related reference, application and product routes
This page settles how an RHS dimension is written and read. The routes below pick up the next question in the chain — a wider chart reference, the product family itself, or an application where orientation is usually decided by something other than the schedule.
Steel size charts
The reference section of the knowledge centre. Start here to see how sizing charts across the steel families are organised before returning to the RHS line.
Open pageHollow sections product range
The product family this reference serves — shapes, forms and the standards that govern them. Use it once the RHS line is settled and the open question is the section itself.
Open pageHollow sections for structural frames
Frame work is where RHS orientation most often has to answer to a connection detail rather than to a schedule — worth opening when the node, not the size, is the open question.
Open pageHollow sections for solar structures
A sizing context where repeated modules drive the section choice, and where the deeper axis is usually aligned to the governing load direction rather than to the drawing's aesthetics.
Open pageStructural steel products
A comparison route, not a substitution. Where a rectangular void is not what the detail needs, an open profile is a design comparison rather than a purchasing swap.
Open pageCommon questions
What detailers and estimators ask about RHS dimensions
The questions below are the ones that come up before a rectangular hollow section reaches an enquiry — the ones where a small ambiguity in writing or reading a size line carries through to fabrication.
Does it matter which dimension I write first on an RHS?
Yes, because the convention carries meaning. An RHS is normally written with the larger outside dimension first — 200 × 100 rather than 100 × 200 — so a transposed line reads as a different intention even though it describes the same physical product. The order does not change what the mill supplies; it signals which axis the designer expects to be the depth. On a schedule that is read by several people at different times, that signal is the difference between the section being oriented as designed and being installed rotated ninety degrees.
How do I record orientation so the drawing and schedule agree?
The size line gives the dimensions; an orientation note gives the intent. In practice that means stating which face is vertical, or adding an elevation or section view that shows the member in position, so the fabricator can see which way the deeper axis runs and where the connections land. Writing only the designation leaves the rotation open, and a section that is dimensionally correct can still be fabricated to the wrong axis — which changes how it resists bending without changing anything a certificate would reveal.
Why can't the size values be used as acceptance limits?
Because everything on an RHS designation line is nominal. The depth, width, wall and length are the values you order by, and the permitted variation around each is set by the governing standard and its edition — which can differ by size band, by wall band and by forming route. A supplier is not obliged to deliver the exact nominal figure, only a section inside the tolerance the cited standard allows. If a drawing needs a tighter limit than that, it is a project requirement to state explicitly rather than an assumption to carry through to fabrication.
When can I calculate mass or section properties myself?
When you are willing to state the basis you used. A mass per metre or a second moment of area is a derived figure: it comes from the section's geometry plus a density and an assumption about the corner geometry, and different assumptions give slightly different answers. That is fine for estimating and take-off, provided the schedule says the figure is calculated and names the inputs. It stops being fine when a derived value is presented as though it were tabulated by the standard or measured on the delivered steel — those come from the standard's own table or the mill certificate.
Can a square and a rectangular hollow section be treated as the same family?
They are related, not interchangeable. A square hollow section has two nominally equal outside sides; an RHS has two different ones. That changes the corner geometry, the way the section resists bending about each axis, and often the size range it is available in. A square section written as though it were rectangular — or the reverse — misstates which product family is being ordered, so the size line should match the shape actually required. Substituting one for the other is a decision for the engineer of record against the governing specification.
Have an RHS line you want checked before it is ordered?
Send the outside dimensions with the intended orientation, the wall, the length, and the standard and edition the project cites. The commercial department will come back on the line, the quantity basis and the destination — with the delivery and document details confirmed against the live enquiry.
Price on request · sales@noordeirasteel.ae · +971 56 398 0860