
Square Hollow Sections · Sizing Reference
SHS Dimensions Chart
An SHS is defined by three dimensions and a basis: the outside side, the wall thickness, the length, and the standard and edition the tolerances come from. A designation like 100 × 100 × 4 mm tells you almost nothing until the fourth part is attached — because those are nominal values, and the acceptance limits around them are set by the governing standard, not by the numbers themselves. This page explains how to read and specify those dimensions, and builds a size line you can check before you send it. It does not publish a table of standard sizes here, because a size table is only trustworthy when it is reproduced from the licensed standard and its current edition.
Price on request · availability, origin and delivery timing confirmed against the live enquiry
What actually defines an SHS
Four parts make a size line, and one of them is not a number
A square hollow section is described by its outside side, its wall thickness, its length and the standard and edition the tolerances come from. The first three are easy to copy from a drawing. The fourth is the one that decides whether the other three describe a purchasable product or an ambiguous request — because it is the standard, not the numbers, that sets what variation is acceptable and what has to be tested and documented.
Part 01
Outside side dimension
Written as a single value for SHS, e.g. 100 mm — because both sides are equal
For a square hollow section the two outside dimensions are nominally the same, which is what distinguishes it from an RHS where depth and width differ. The value is the outside face-to-face measurement, not the bore and not a mean of the two.
Fixes the envelope the section occupies on a drawing and the face the connections work to
Part 02
Wall thickness
Stated separately in the same unit system, e.g. 4 mm
Wall is stated as its own value alongside the side dimension, never assumed from it. Two sections with the same outside side can carry different walls, and the wall is what the connection design, the weld detail and the mass estimate all depend on.
Drives weld sizing, connection capacity assumptions and the mass basis
Part 03
Length
Stated with the unit system, as a stock or cut requirement
Length is a separate order input from the cross-section. A stock length and a finished cut length are different requirements, and the unit system has to match the other two values or the order line becomes ambiguous.
Separates a cross-section specification from a cut-to-length instruction
Part 04
Standard and edition
Named explicitly — the basis the tolerances and test requirements come from
This is the part most often left off, and it is the part that makes the other three mean something. The governing standard fixes the permitted variation on the outside dimension, the wall and the corner geometry, together with the ordering requirements, tests and documentation the section is supplied against.
Turns three nominal numbers into a specification a supplier can quote and an inspector can accept
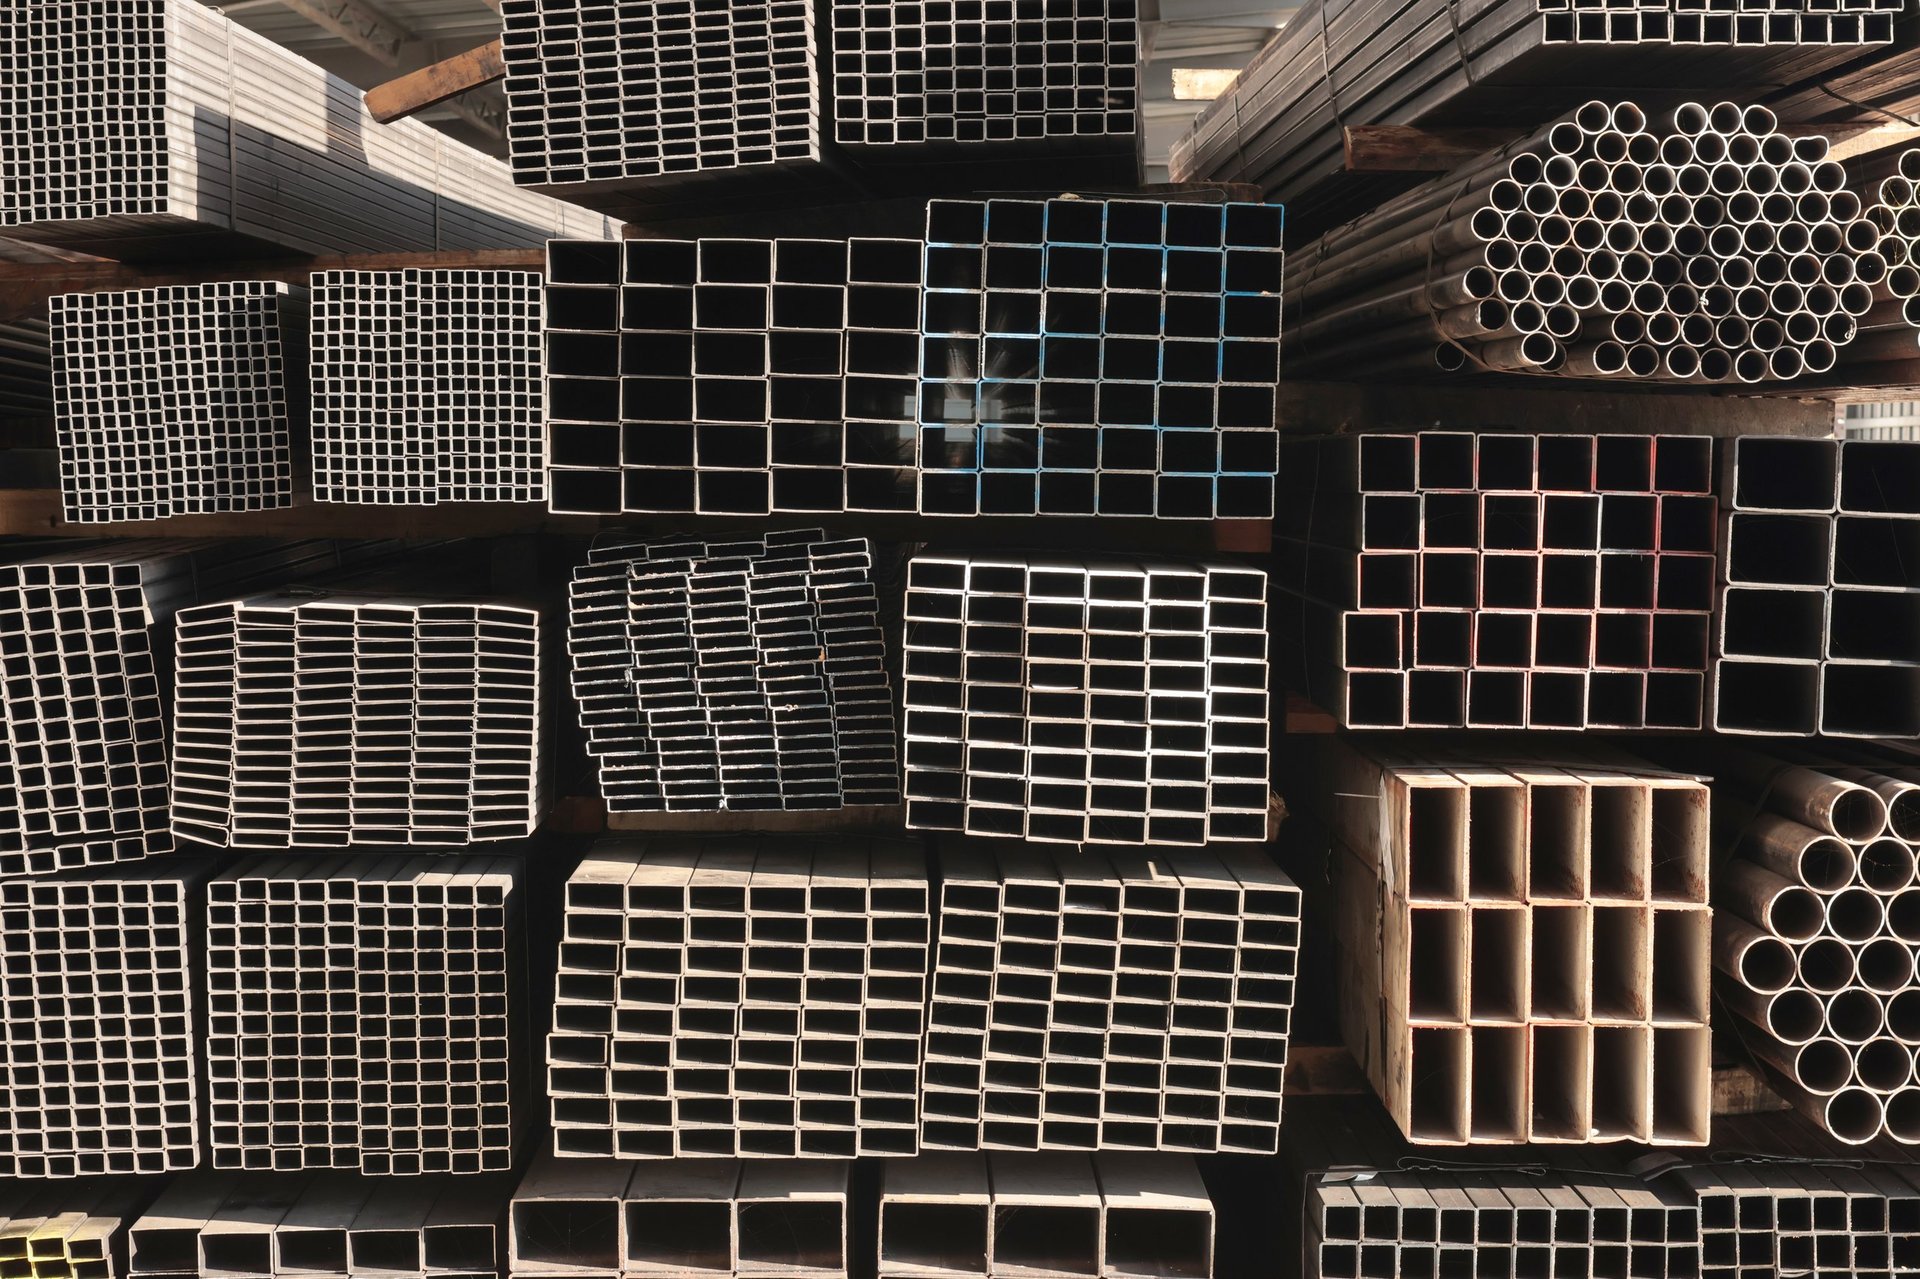
Why this page does not print a size table
A published size table is only useful if it is reproduced from the licensed standard at the edition it applies to, with the tolerance bands and the product-form scope attached. A table copied from a secondary source, or carried over from an older edition, looks authoritative and quietly misleads — which is worse than no table at all on a page a detailer is sizing from.
So this page shows the structure of an SHS dimension, separates nominal values from tolerances, and lets you assemble and check a size line. The dimensional data itself is taken from the governing standard and the mill certificate — never from here.
See how the size-chart section is organisedNominal values and acceptance limits
What each value on the line is, and what it is not
Most sizing mistakes are not arithmetic. They come from treating a nominal value as if it were an acceptance limit, or from assuming a geometry that the forming route actually decides. The table below separates the two for the values that appear on an SHS schedule line, and names where the real limits come from.
| Value on the line | What it is | What it is not | Where the real limits come from |
|---|---|---|---|
| Outside side (e.g. 100 mm) | A nominal outside dimension — the size the section is ordered and designated by | Not a tolerance, and not a guaranteed as-supplied measurement on every length | The governing standard's dimensional tolerance for that size and wall band |
| Wall (e.g. 4 mm) | A nominal wall thickness stated with the section | Not a measured wall, and not interchangeable with a heavier or lighter wall of the same side | The standard's wall tolerance, which can differ by forming route and by size |
| Corner geometry | The outside corner radius and the resulting flat width on each face — a function of how the section is formed | Not a fixed universal value, and not safely assumed from the side dimension alone | The manufacturing route and the standard or project specification that governs it |
| Mass per metre | A calculated or tabulated value derived from the section's geometry and a stated density | Not a shipment weight, and not a certified value unless it comes from the mill certificate | The formula and density you use, or the standard's tabulated figure — the basis must be named |
| Length | An ordered length with its own tolerance regime | Not automatically the supplied length, and not a cut instruction unless it is stated as one | The standard's length tolerance, or the cut requirement on the drawing |
This table carries no dimension, tolerance, radius or mass value. It describes what each field means and where its limits come from. Every dimension, tolerance and test requirement is confirmed against the governing standard, its edition and the material certificate before quotation. Price on request.
Size-line builder
Assemble the line, then check what is still missing
Enter the side, wall and length you have taken from the drawing and the basis you are working to. The builder assembles a properly formed SHS line and reports which parts are still unresolved — it does not supply a dimension, a tolerance or a mass figure of its own, because those belong to the standard you cite.
Size line
Assembled from your inputs
—
Writing it down so it survives the handover
Six habits that keep an SHS schedule unambiguous
A size schedule is read by detailers, estimators, buyers and fabricators, often weeks apart and sometimes in different countries. The habits below are what keep a line meaning the same thing to all of them — and most of them are about what gets written down rather than what gets calculated.
01
One unit system per line
Side, wall and length in the same units. A mixed line is the most common source of a misread schedule, and it is invisible until someone fabricates to the wrong figure.
02
Side and wall always together
Never write a side without its wall. The same outside dimension with a different wall is a different section, with different mass, weld behaviour and connection implications.
03
Name the standard and the edition
Without both, the tolerances, the grade range and the test requirements are undefined — and two suppliers can quote the same line against different bases.
04
Separate stock and cut lengths
A stock length and a finished cut length are different instructions. Where the member is cut, say so, and state whether the supplier or the fabricator is doing it.
05
Keep nominal values nominal
Do not turn a nominal dimension into a drawing tolerance unless the governing document permits it. If a tighter limit is genuinely needed, it is a project requirement to state.
06
Label any derived mass
If the schedule carries a mass per metre, say whether it came from a standard table or from your own calculation, and what density and geometry it assumed.
Common misreads
Three lines that look complete and are not
“SHS 100 × 100”
No wall. The most common incomplete line on a preliminary schedule — it cannot be priced, and it will be clarified before it can be ordered.
“100 × 100 × 4, 6 m”
No standard and no unit label. Whether that is a stock length or a cut length, and whose tolerance regime applies, are both still open.
“As before, same size”
A repeat instruction with no recorded basis. If the earlier order carried an edition that has since changed, the substitution is silent.
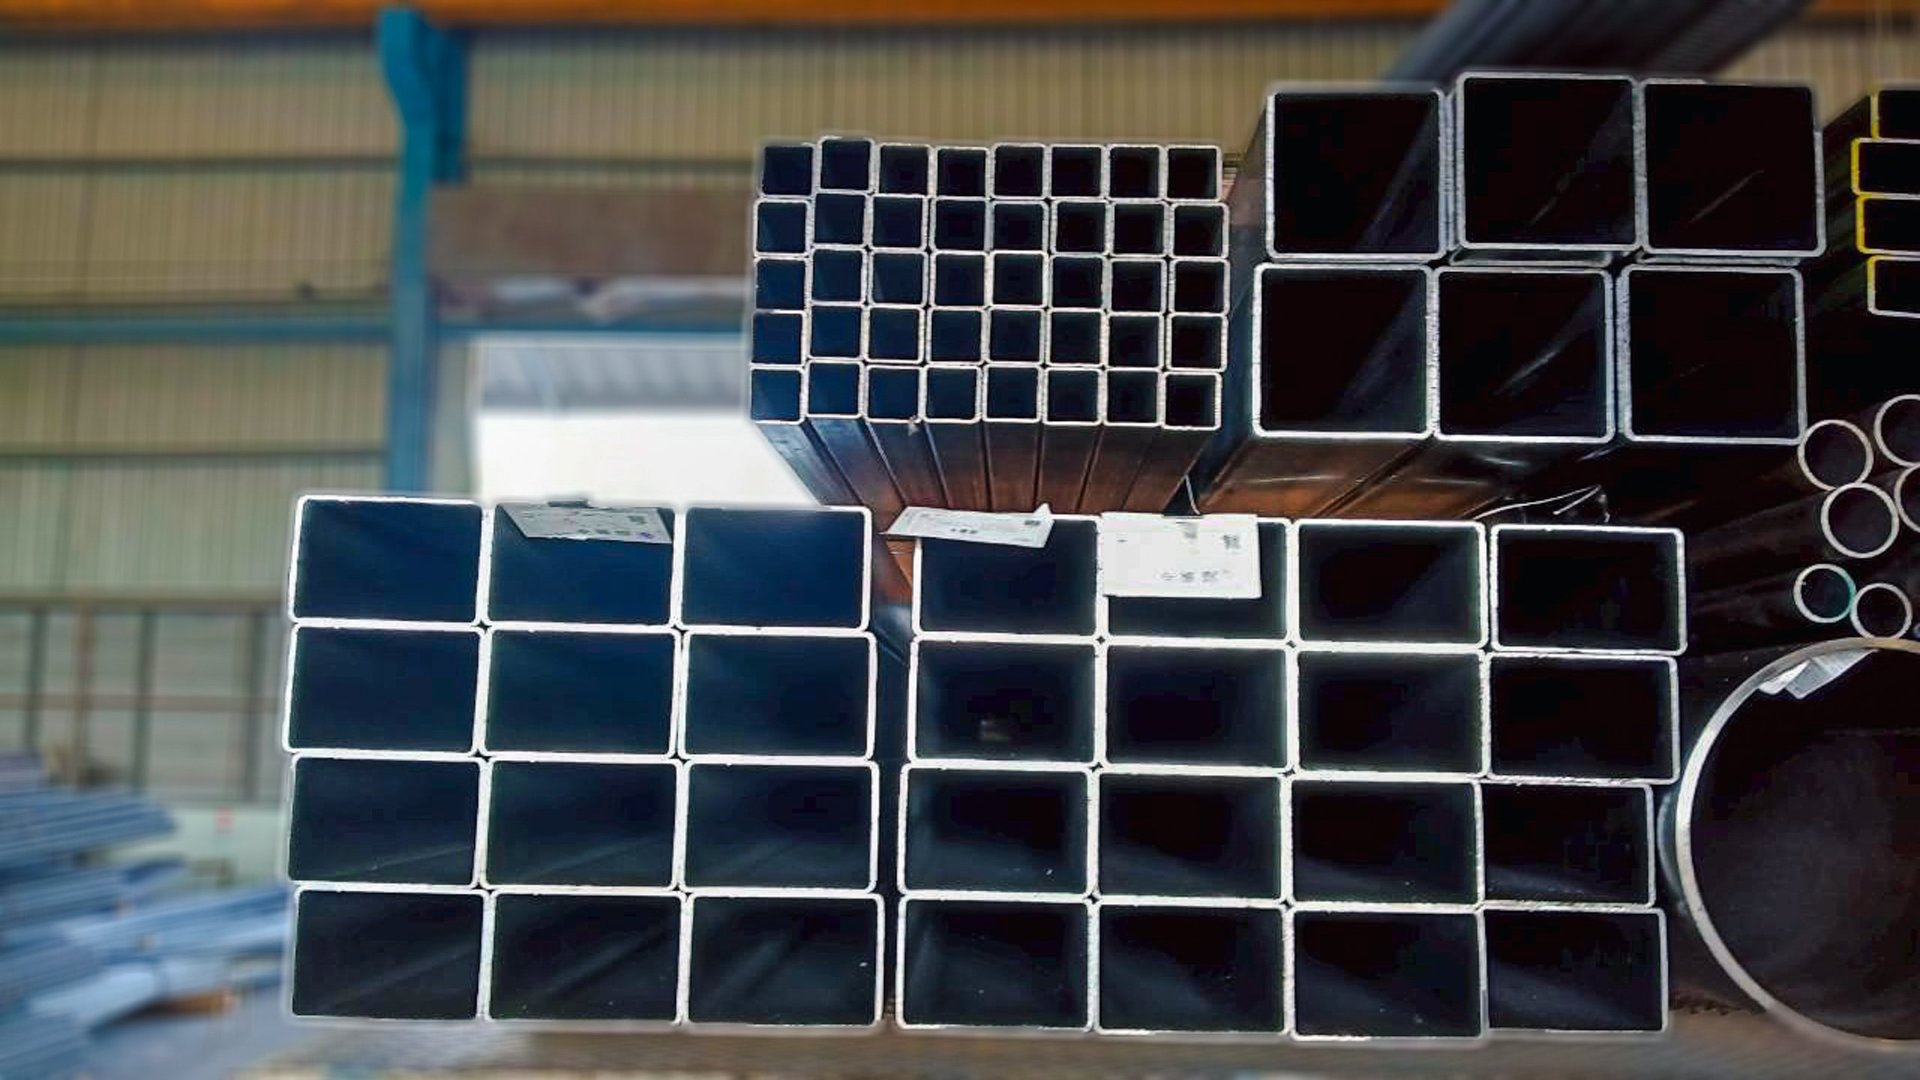
Where the numbers actually come from
Three sources, and which one settles a dispute
A dimension on a page, a dimension on a certificate and a dimension on a delivered length are three different things. Knowing which is authoritative for which purpose is what stops a sizing reference from being mistaken for evidence.
The governing standard
Sets the nominal size range, the dimensional tolerances, the wall tolerances and the test and documentation requirements. It is the authority for what counts as acceptable — but only at the edition the project cites.
Authoritative for acceptance
The mill certificate
Records what was actually supplied for a specific consignment — chemistry, mechanical results, heat identity and the standard it was produced against. It evidences the material, not your design.
Authoritative for the consignment
A reference chart
Useful for sizing, estimating and take-off. It is a convenience reproduction, and it carries no authority in a dispute unless it is traceable to the licensed standard at the edition that applies.
Not authoritative — a working aid
This page is the third kind. It explains how the values work and how to write them, but it does not reproduce a size table and it is not evidence of what any consignment contains. For acceptance, use the standard and edition your project cites and the certificate that accompanies the material.
From a sizing need to a verified delivery
Six steps, and who closes each one
A size line begins as a detailer's decision and ends as a dimensional record on a delivered length. Each step names its owner and the item that stays open until they close it, so a nominal value is never quietly promoted into an acceptance limit on the way.
Sizing need
Detailer / engineer
In: The member's role, the design basis it sits on, and the envelope the detail has to work within.
Out: A reason for wanting a particular side and wall.
A size copied from a similar detail without a basis.
Next: Fix the envelope and the design basis.
Governing basis
Engineer / specifier
In: The standard family and the edition the project cites, and the product form it permits.
Out: The basis the tolerances and tests will come from.
A family name without an edition — tolerances left undefined.
Next: Name the standard and its edition.
Size line assembly
Detailer / estimator
In: Shape, outside side, wall, length and unit system, written consistently as one line.
Out: An unambiguous designation for the schedule.
Mixed units, or wall omitted because it seemed obvious.
Next: Write side × wall × length in one unit system.
Schedule check
Detailer / QS
In: Cross-check against the drawing, the tolerance basis and the quantity take-off.
Out: A size schedule that reconciles with the drawings.
A nominal value treated as an acceptance limit.
Next: Separate nominal values from tolerances.
Enquiry
Procurement
In: The size line with its standard, edition and tolerance basis, plus quantity, documents and destination.
Out: One enquiry a supplier can price without interpretation.
Sizes split across enquiries on different bases.
Next: Raise the enquiry on one basis.
Verification
QA / receiver
In: Material certification and dimensional records against the standard and edition ordered.
Out: Delivered section reconciled with the specification.
A certificate that does not reference the ordered edition.
Next: Check records against the ordered basis.
GCC markets & destination planning
Sizing and destination are separate questions
Getting the size line right is a technical task; landing the material is a logistics one. Confirm the consignee or importer, the port or inland delivery point, the Incoterms rule and named place, the shipment documents, and any permit or conformity step the actual goods require — then name the party responsible for each. No country card here implies a local office, a warehouse or a stock position.

United Arab Emirates
Destination and import inputs
Carry the size line, the governing standard and edition, the tolerance regime and the quantity into the UAE enquiry so the quotation and document set match the import.
United Arab Emirates hollow-section procurement
Saudi Arabia
Project specification and delivery window
Confirm the standard and edition, grade, side, wall, tolerance regime, quantity and required-on-site date so the estimate and logistics stay aligned to the governing project specification.
Saudi Arabia hollow-section procurement
Qatar
Specification and delivery inputs
State the standard and edition, grade, side, wall, delivery condition and delivery location so the Qatar quotation is fixed on a verified basis rather than an assumed one.
Qatar hollow-section procurement
Kuwait
Contractor procurement and fabrication hand-off
Link the size selection and any cutting or processing to the fabrication and inspection needs, with the delivery point and the Incoterms named place agreed against the requirement.
Kuwait hollow-section procurement
Oman
Port-oriented supply inputs
Confirm the specification, side and wall, quantities, document package, port and Incoterms rule so the Oman quotation and delivery sequencing stay aligned to the order.
Oman hollow-section procurement
Bahrain
Industrial supply inputs
Coordinate the standard edition, tolerance and inspection requirements, the document list and the delivery point to the Bahrain requirement so the section and its records arrive together.
Bahrain hollow-section procurementRelated routes
Where the sizing question ends and another begins
This page is bounded to reading and specifying SHS dimensions. Where the open question is the product family, the wider reference set, or a different structural form altogether, the routes below carry it more directly.
Steel size charts
The reference section of the knowledge centre. Start here when you need to see how sizing charts across the steel families are organised before returning to the SHS line.
Open this routeHollow sections product range
The product family this reference serves — shapes, forms and the standards that govern them. Use it once the size line is settled and the open question is the section itself.
Open this routeStructural steel products
A comparison route, not a substitution. Where a square void is not what the detail actually needs, an open profile is a design comparison rather than a purchasing swap.
Open this routeHollow sections for solar structures
A sizing context where repeated modules and mounting geometry drive the section choice, and where the same nominal side can be called on to do a very different job.
Open this routeHollow sections for structural frames
Frame work is where an SHS size line most often has to answer to a connection detail rather than to a table — worth opening when the node, not the section, is the open question.
Open this routeSizing FAQ
What a detailer or estimator asks about SHS dimensions
The questions that come up when a size line is being written or checked — how the designation is formed, why nominal values are not acceptance limits, and what has to be confirmed rather than assumed.
When should an SHS be written as one dimension and when as two?
Why can't I use these dimensions as acceptance limits?
Does the corner radius matter on a square section?
How should mass per metre be treated on a schedule?
Can EN and ASTM square hollow sections be substituted by size?
SHS size line
Send the size line with the basis attached
A square hollow section enquiry is most useful when the outside side, the wall, the length and the unit system travel with the standard, the edition and the grade the project cites. Where something is still open — an edition, a tolerance basis, a cut requirement — mark it open rather than filling it in, so the quotation is priced against a line that is genuinely complete.
Business Bay, Dubai · Office 3303, Churchill Executive Tower